
Select Completed Projects
Ameristar Contracting Group provides general contracting, design-build, renovation, repair, and specialty construction services for federal, state, and local government clients. Our experience includes work in active military installations, secure facilities, occupied buildings, waterfront environments, historic structures, and other mission-critical locations where safety, coordination, quality, and continuity of operations are essential.
The projects below represent a selection of Ameristar’s construction experience and demonstrate our ability to manage complex scopes, coordinate specialized subcontractors, respond to unforeseen field conditions, and successfully execute projects in challenging operating environments.
Design / Build Car Wash
Client: United States Air Force
Tyndall Air Force Base, FL
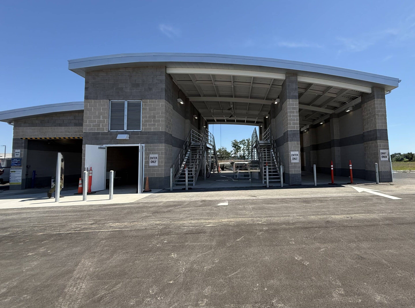

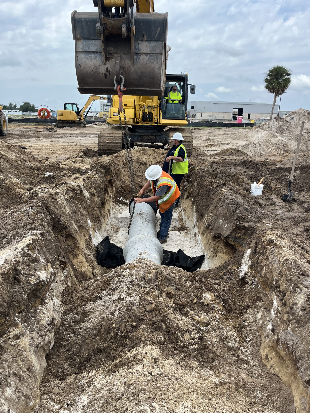
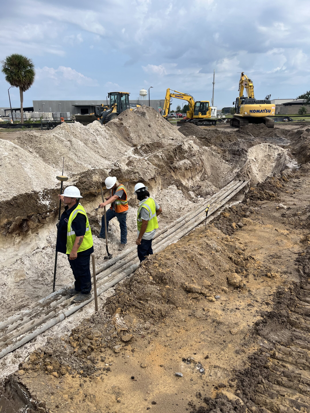
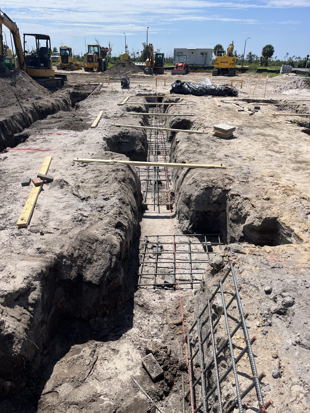
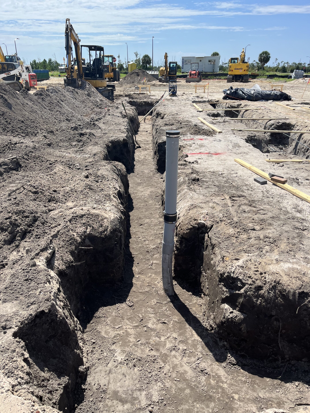
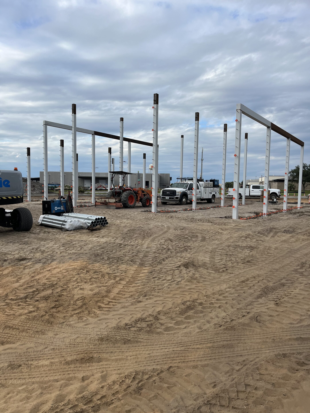
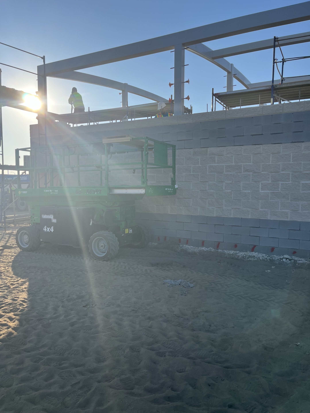
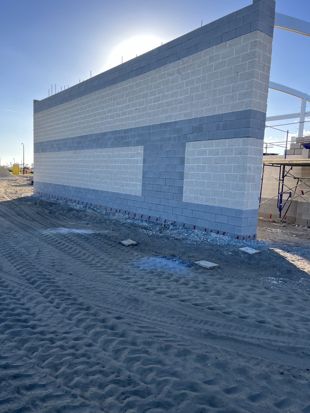
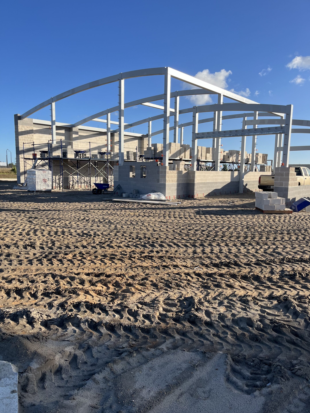
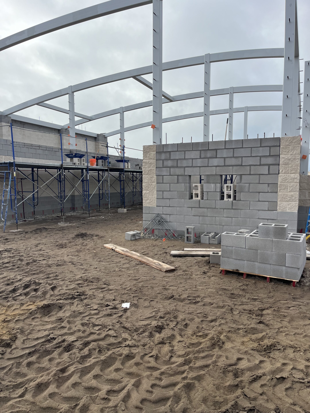
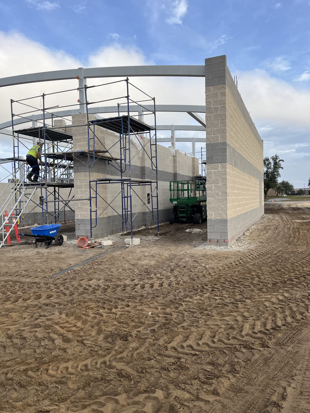
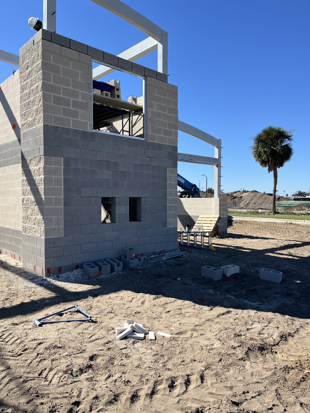
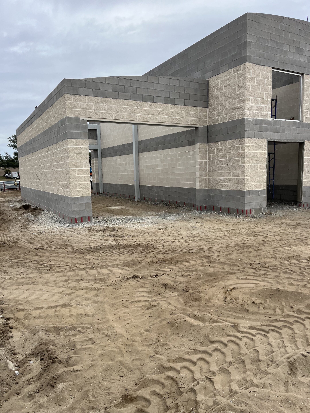
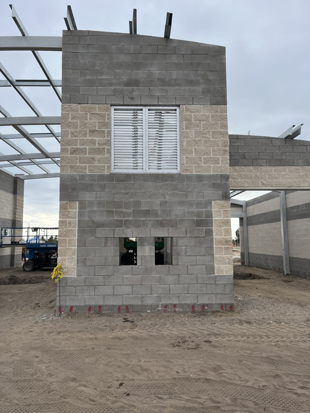
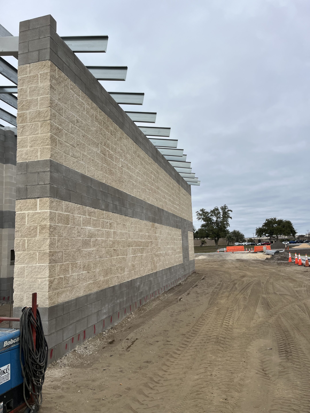
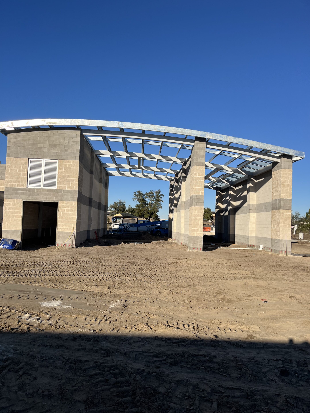
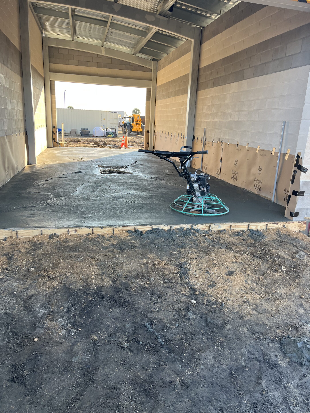
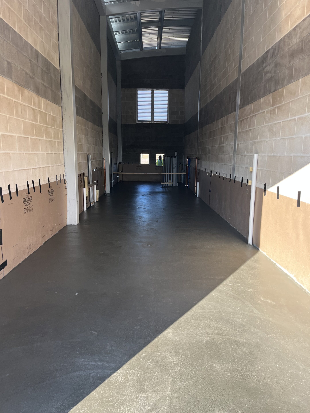
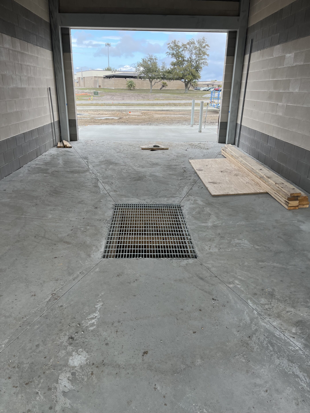
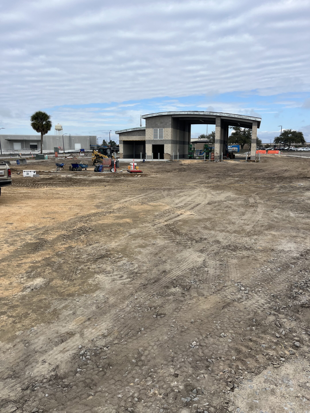
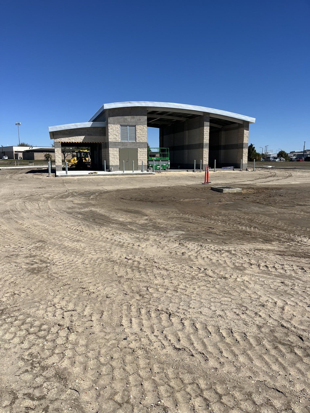
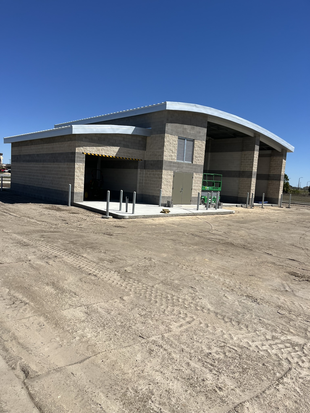
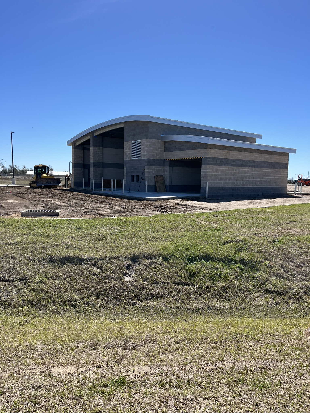
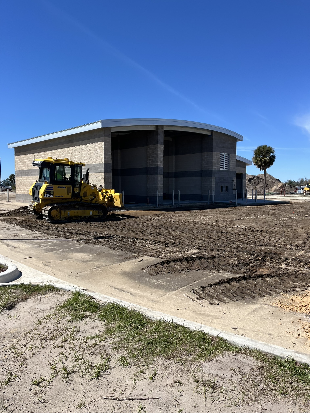
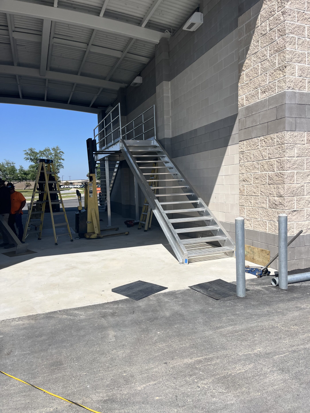
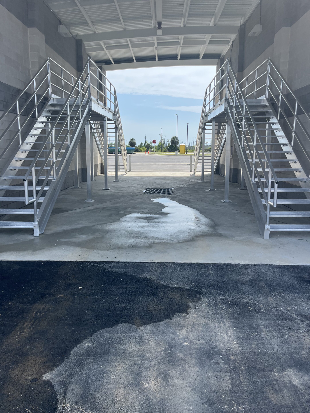
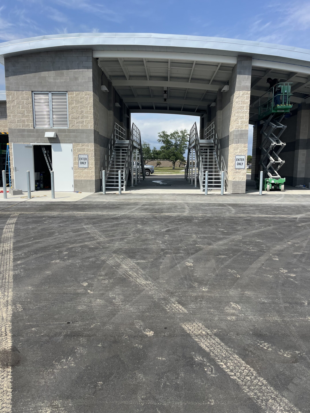
Ameristar provided complete design-build services for a new automatic and self-service car wash facility at Tyndall Air Force Base as part of the installation’s extensive post-hurricane reconstruction program. The project required full coordination of architectural, civil, structural, mechanical, electrical, plumbing, communications, specialty equipment, and site-development systems.
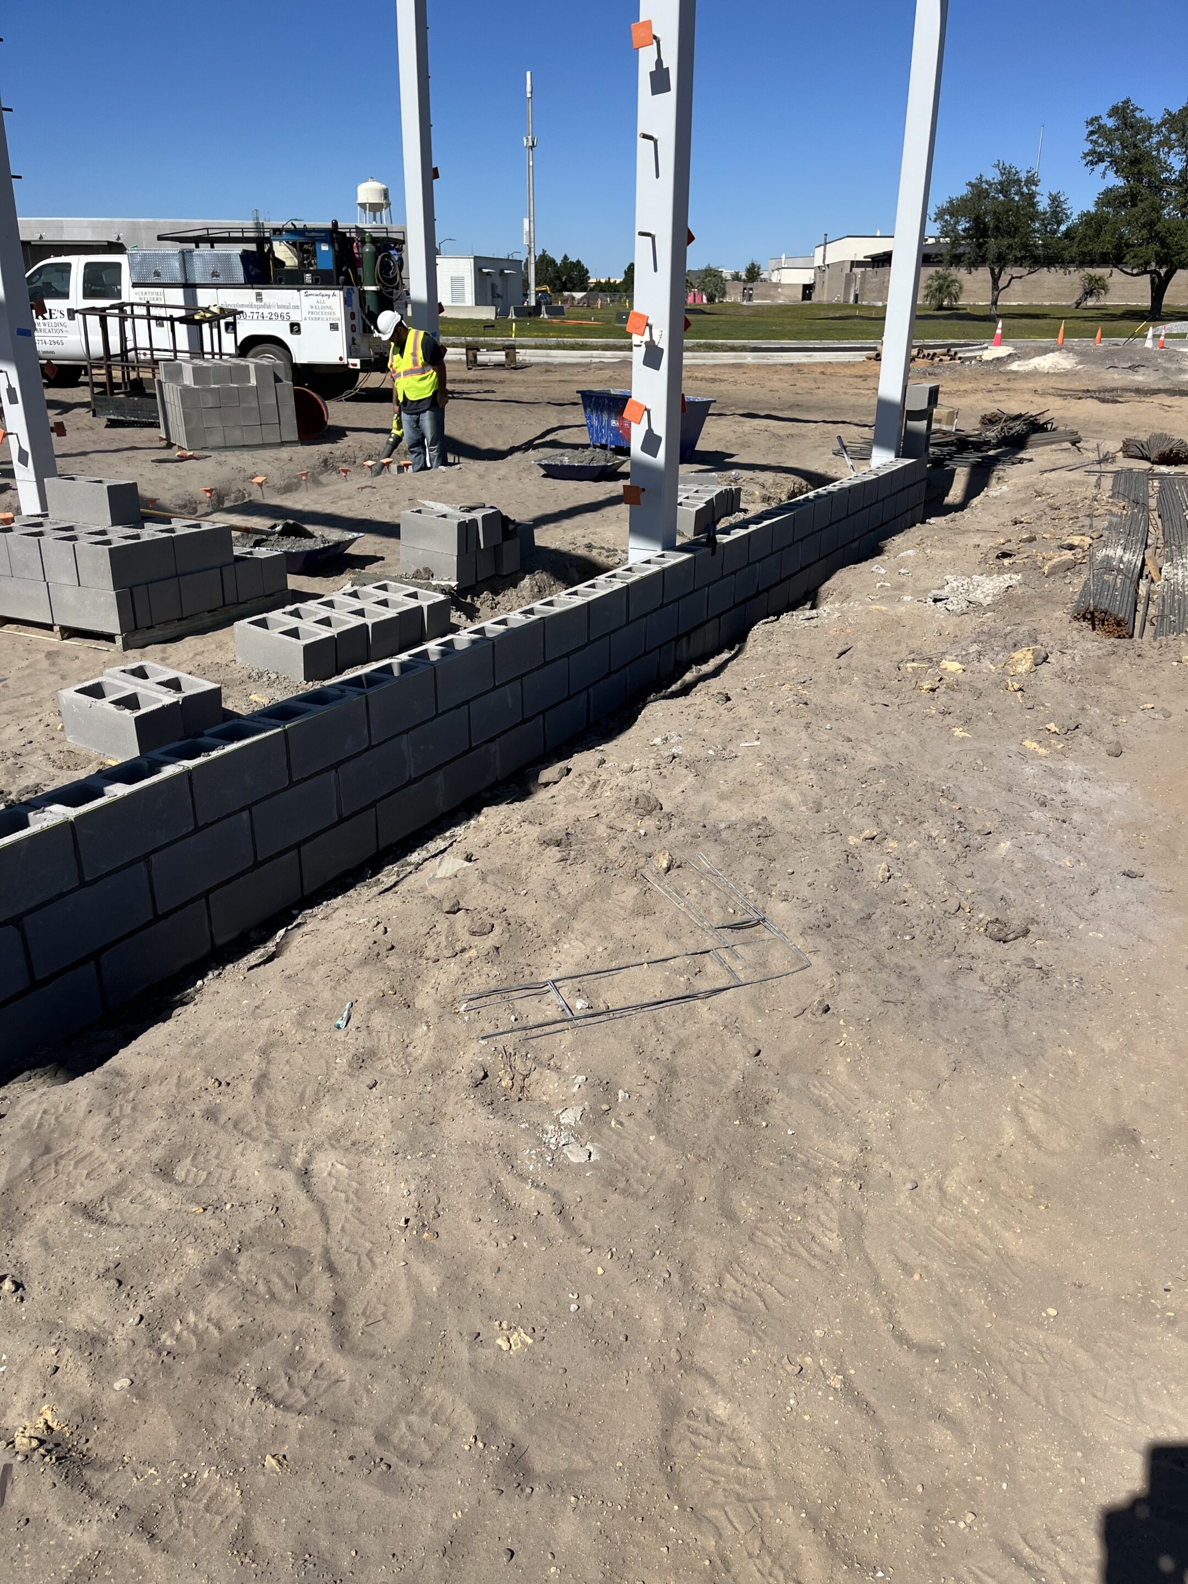
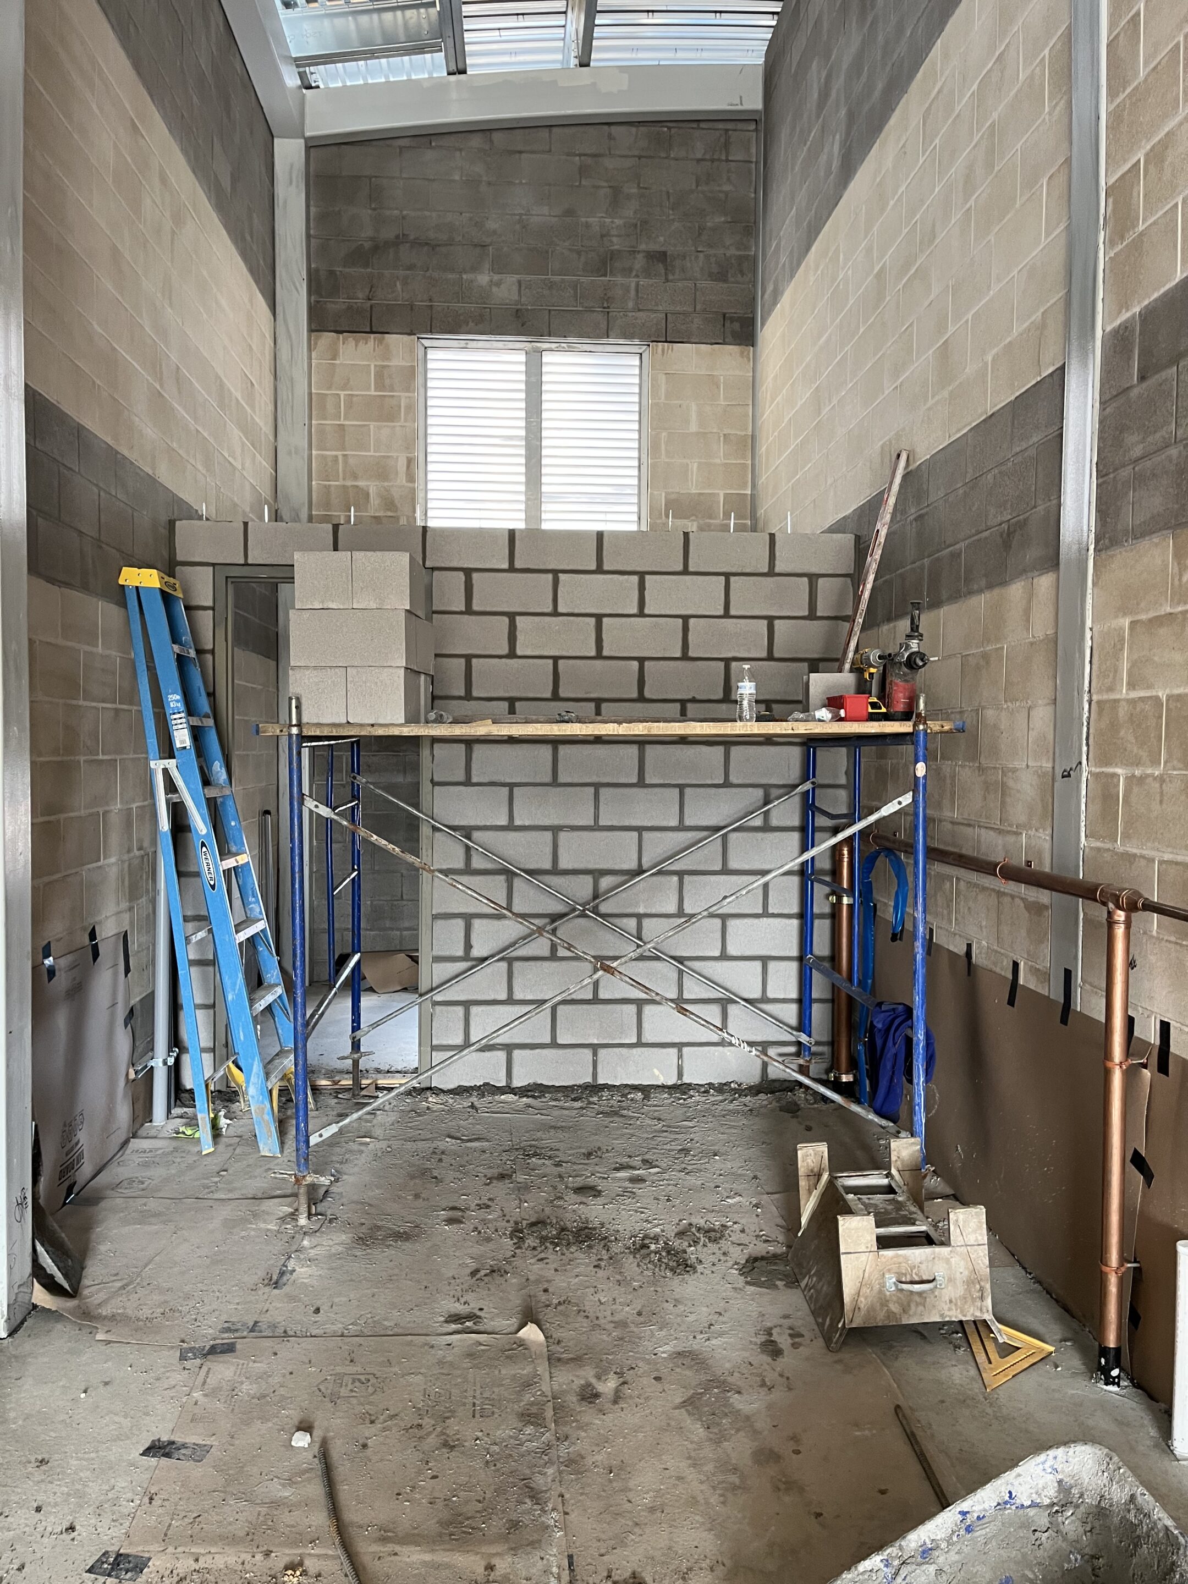
Designed for Tyndall’s demanding coastal environment, the facility was engineered to withstand wind speeds of up to 165 mph. Construction included reinforced concrete foundations, load-bearing CMU walls, structural steel, a curved standing-seam metal roof, and corrosion-resistant materials selected for long-term durability.
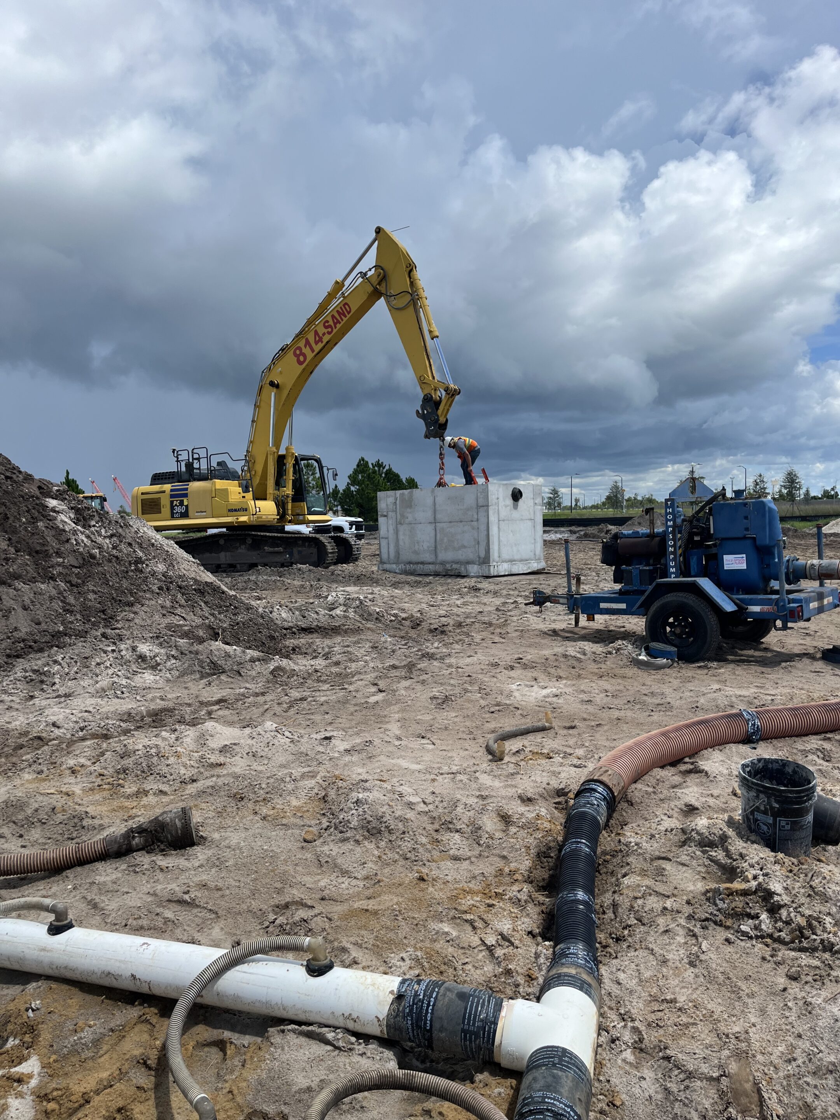
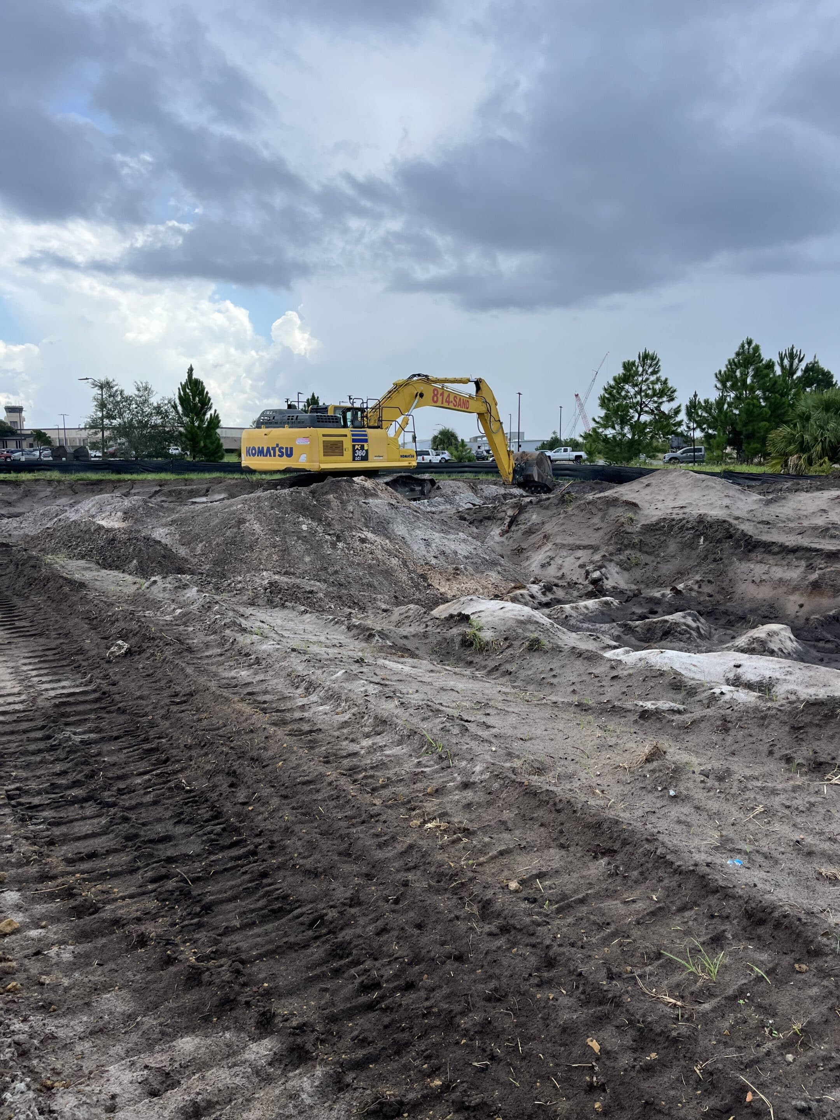
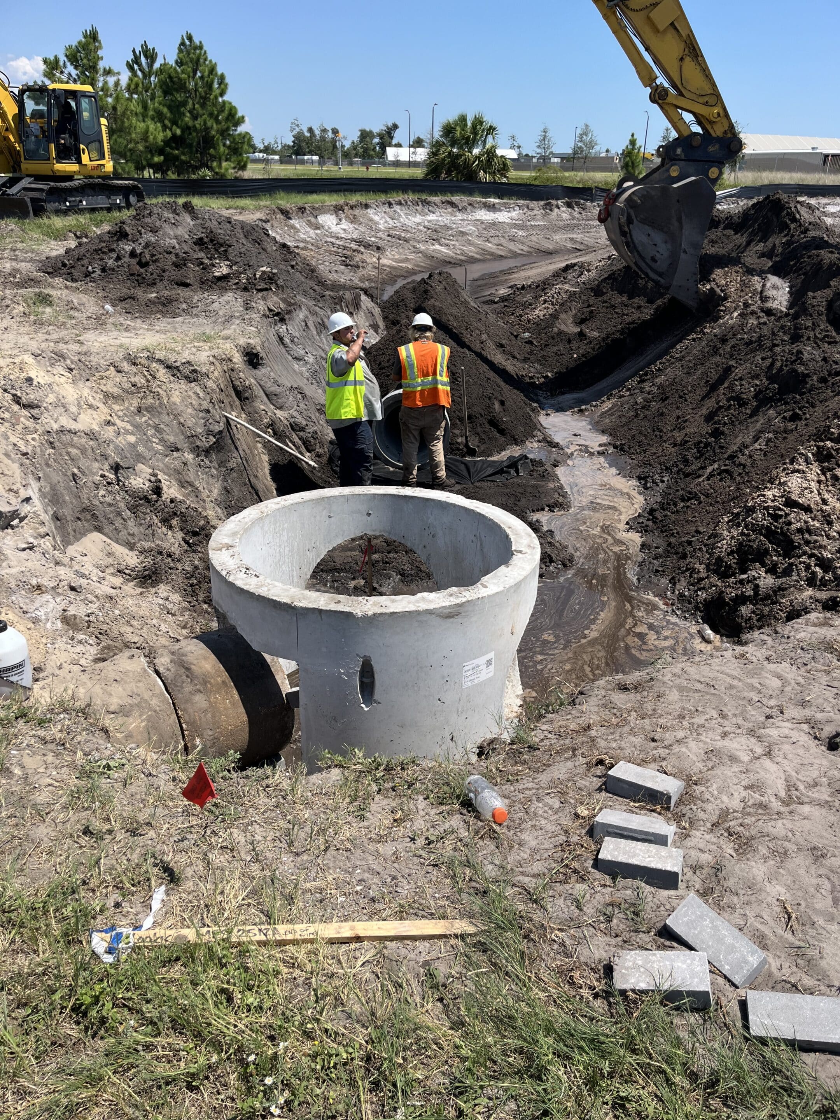
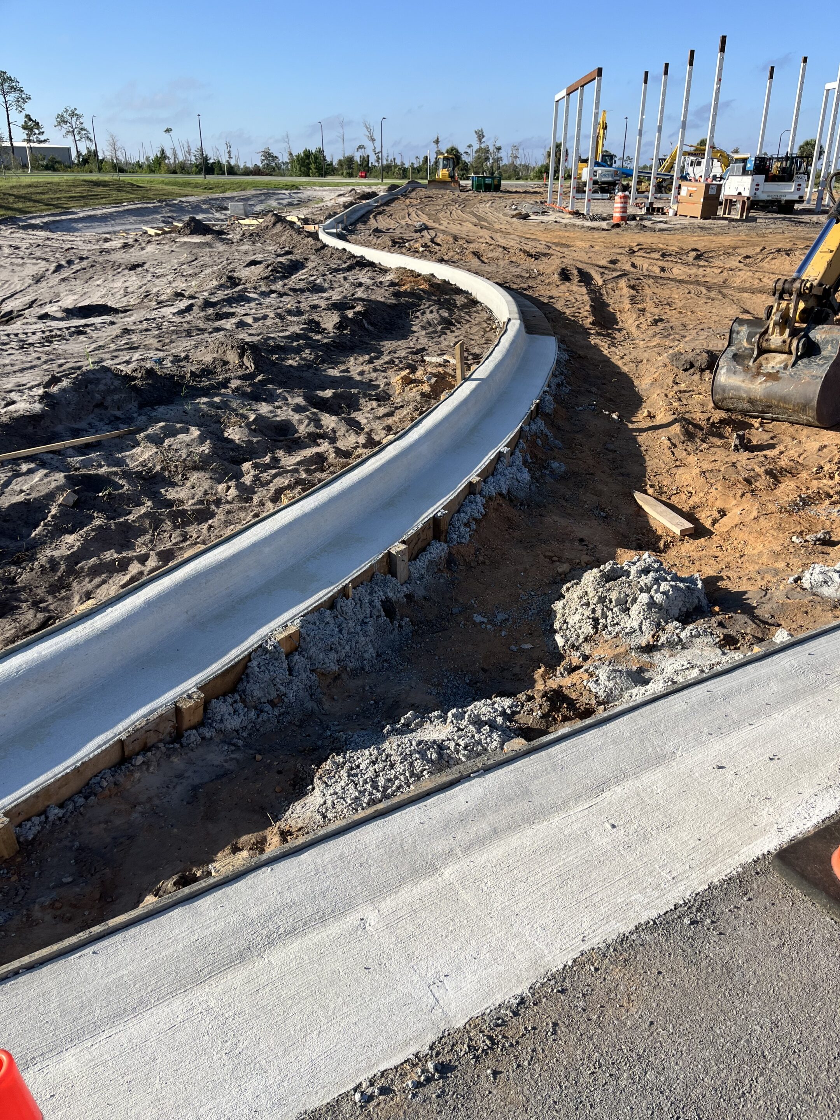
The completed facility includes an automated touch-free wash bay, a self-service bay capable of accommodating larger vehicles, an enclosed equipment room, exterior vacuum stations, and dedicated electrical and communications systems. Ameristar also completed clearing, grading, utilities, paving, drainage, stormwater management, ADA access, and emergency vehicle circulation.
Sustainable features included a closed-loop water-recycling system, oil-water separation, energy-efficient pumps and lighting, and remotely monitored equipment and building systems. Each component was carefully integrated to meet stringent Air Force performance and operational requirements.
Despite working within an active, high-security installation and navigating complex utility coordination, specialty equipment integration, and demanding design requirements, Ameristar successfully delivered the project on schedule. Ameristar received multiple commendations from the U.S. Air Force for exceptional project management, construction quality, and coordination—earning recognition as a model project for Tyndall AFB’s recovery efforts.
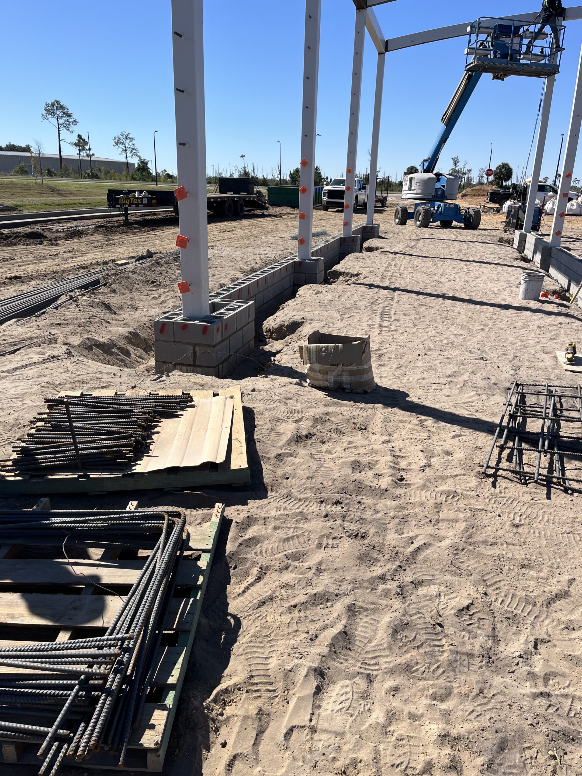
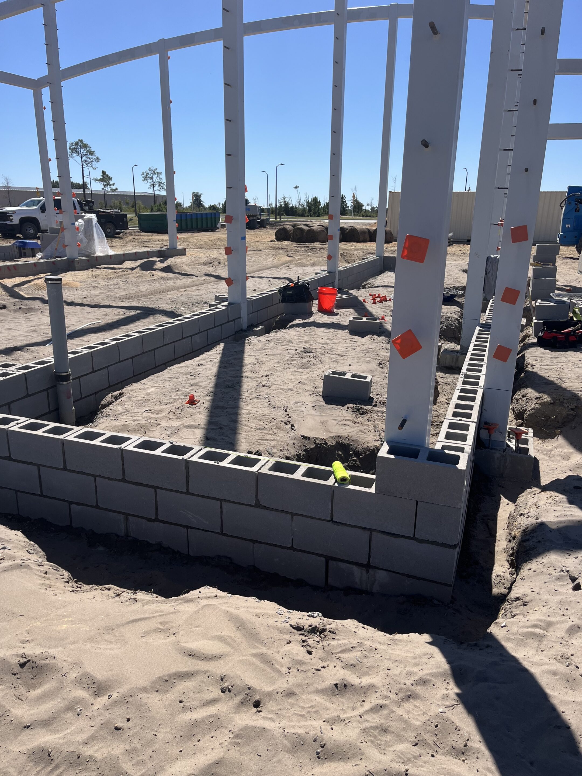
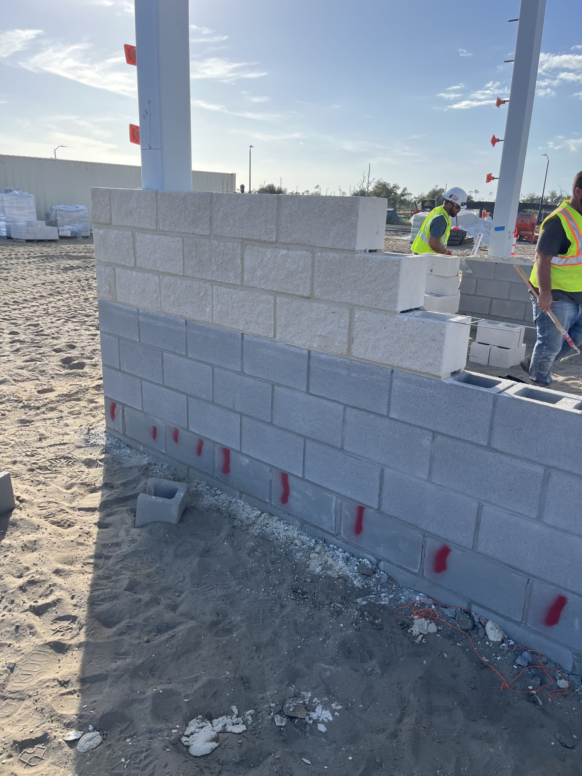
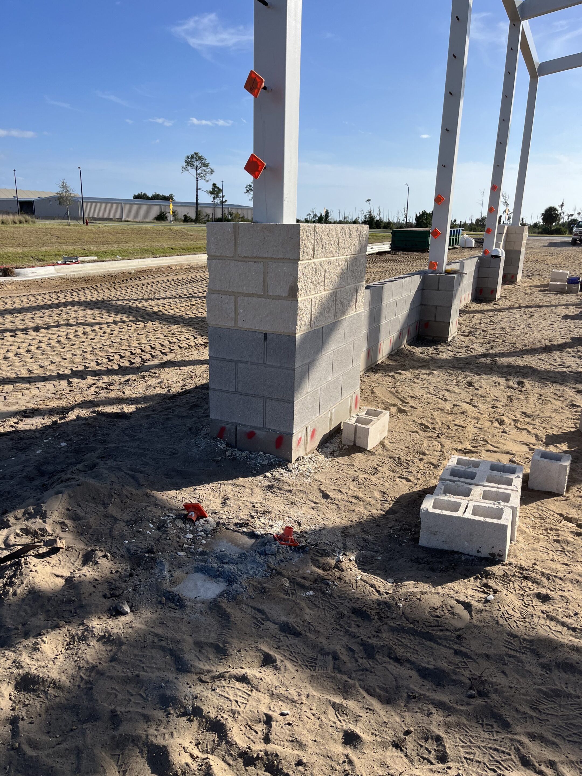
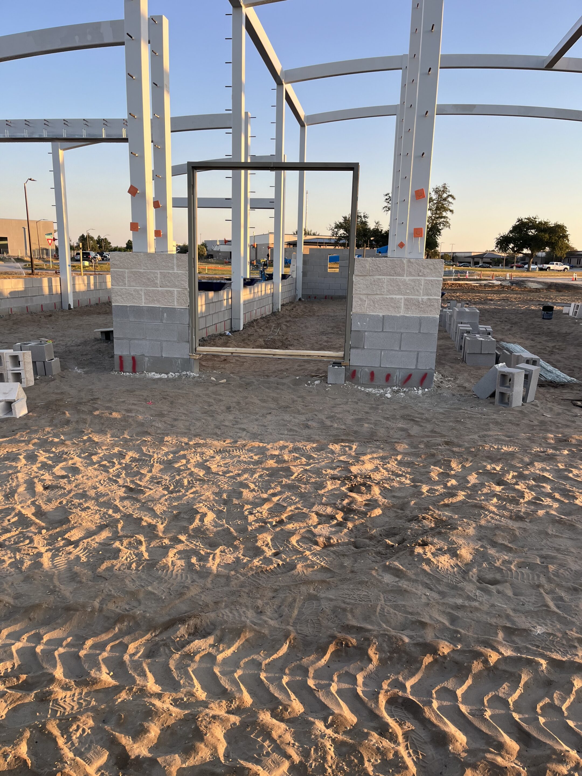
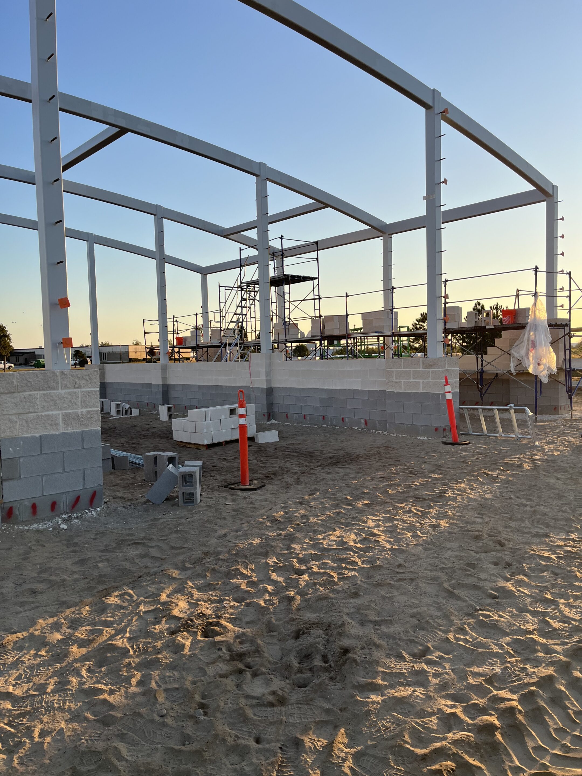
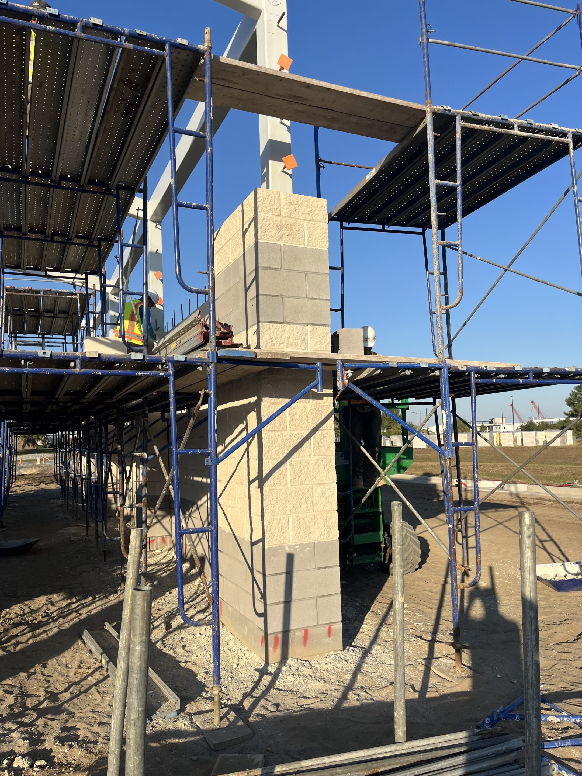
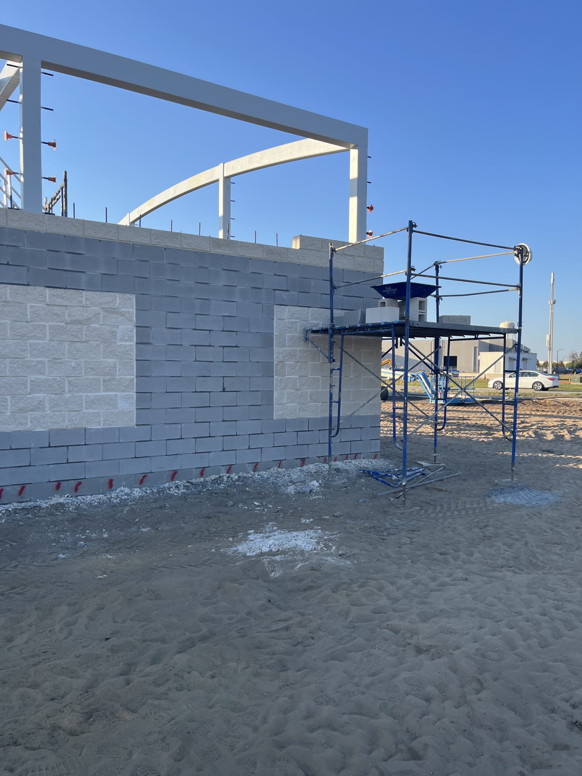
(Click to scroll through project photos)









Waterfront Repairs to US Coast Guard Station Chattahoochee Moorings
Client: United States Coast Guard
Chattahoochee, FL



















Ameristar completed extensive waterfront and facility repairs at U.S. Coast Guard Station Chattahoochee Moorings, a remote operational facility located along the Chattahoochee River near the Florida-Georgia border. The project combined marine construction, structural concrete, roofing, coatings, paving, and exterior building repairs.







One of the most significant portions of the project involved removal of a severely deteriorated timber bulkhead and installation of a new coated steel sheet-pile bulkhead with a reinforced concrete cap. Ameristar carefully coordinated demolition and new construction to protect the adjacent river and surrounding facility.

Ameristar also removed and replaced deteriorated concrete within the buoy yard and wharf bridge, installed high-strength galvanized buoy-retaining rails, repaired cracks within the existing wharf, and applied a high-performance protective coating system to extend the life of the waterfront infrastructure.







Additional work included replacement of the three-bay garage roof and damaged siding, along with reconstruction of the station’s heavily deteriorated asphalt entrance roadway.
The remote location and diverse scope required exceptional planning, procurement, subcontractor coordination, and field management. Ameristar successfully mobilized the specialized resources necessary to deliver a comprehensive waterfront rehabilitation while maintaining the quality and responsiveness expected by the U.S. Coast Guard.








(Click to scroll through project photos)
Design / Build Repairs to HVAC, Upgrade Elevator and Roof Repairs to Building 502
Client: United States Air Force
Dover Air Force Base, DE


















Ameristar performed a multi-discipline design-build renovation of Building 502, an active and mission-critical Air Traffic Control Tower at Dover Air Force Base. The project included elevator modernization, replacement of the building’s primary chiller, mechanical piping modifications, and roof repairs.
Because the facility could not simply be shut down for construction, Ameristar developed an elevator replacement solution that utilized the existing shaft. This approach minimized demolition, structural modifications, downtime, and disruption to ongoing Air Force operations.
Ameristar’s mechanical team also engineered a temporary cooling strategy that allowed the facility’s secondary cooling system to support operations while the primary chiller was replaced. Significant portions of the new mechanical piping were preassembled prior to installation to further reduce shutdown time.
The project became even more challenging when COVID-era manufacturing disruptions created significant equipment backlogs. Ameristar worked aggressively with its elevator and mechanical partners to manage procurement, reduce projected lead times, and mitigate potential schedule impacts.
Through innovative engineering, careful phasing, strong subcontractor relationships, and constant coordination, Ameristar successfully executed major system upgrades inside one of Dover AFB’s most critical facilities while maintaining mission continuity throughout construction.




(Click to scroll through project photos)
Design / Build TSA Repairs & Campus Improvements
Client: Transportation Security Administration
William J. Hughes FAA Technical Center, Atlantic City, NJ
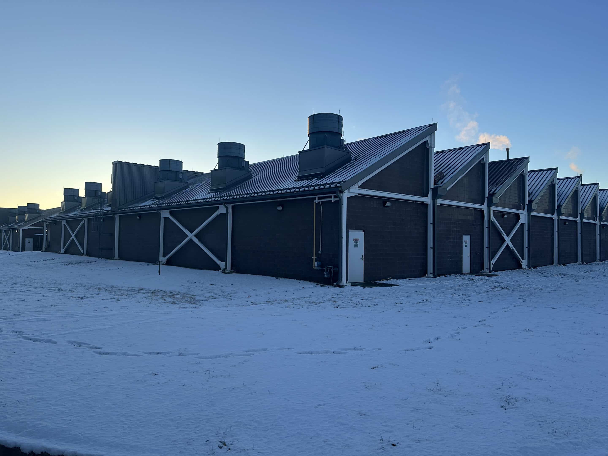
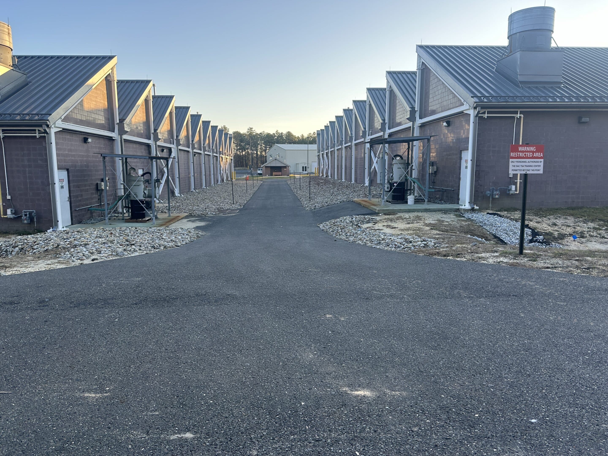
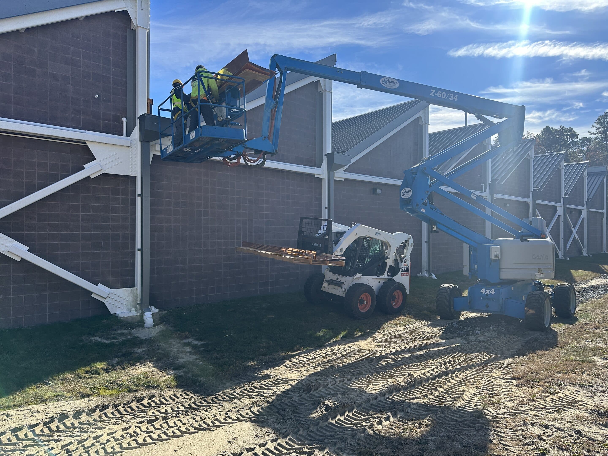
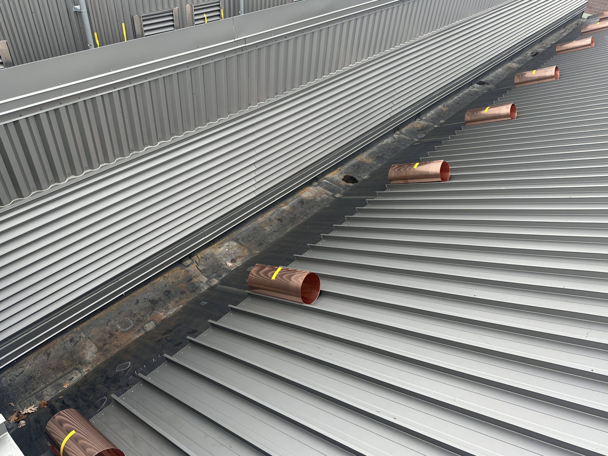
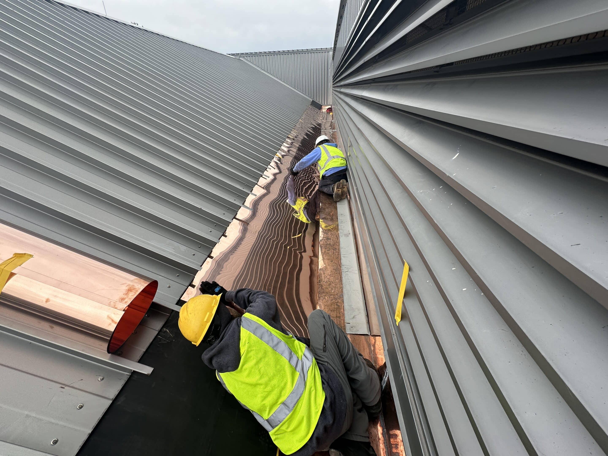
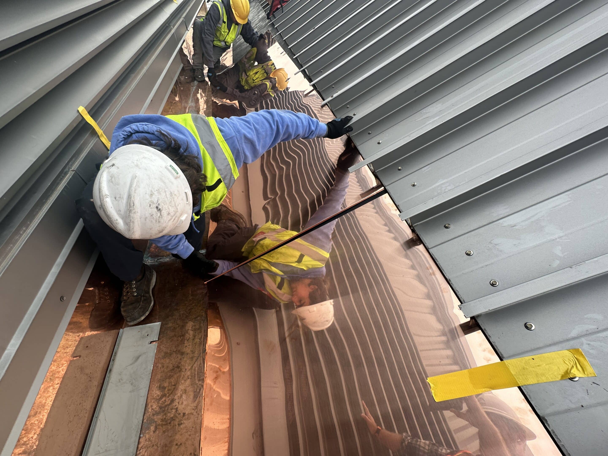
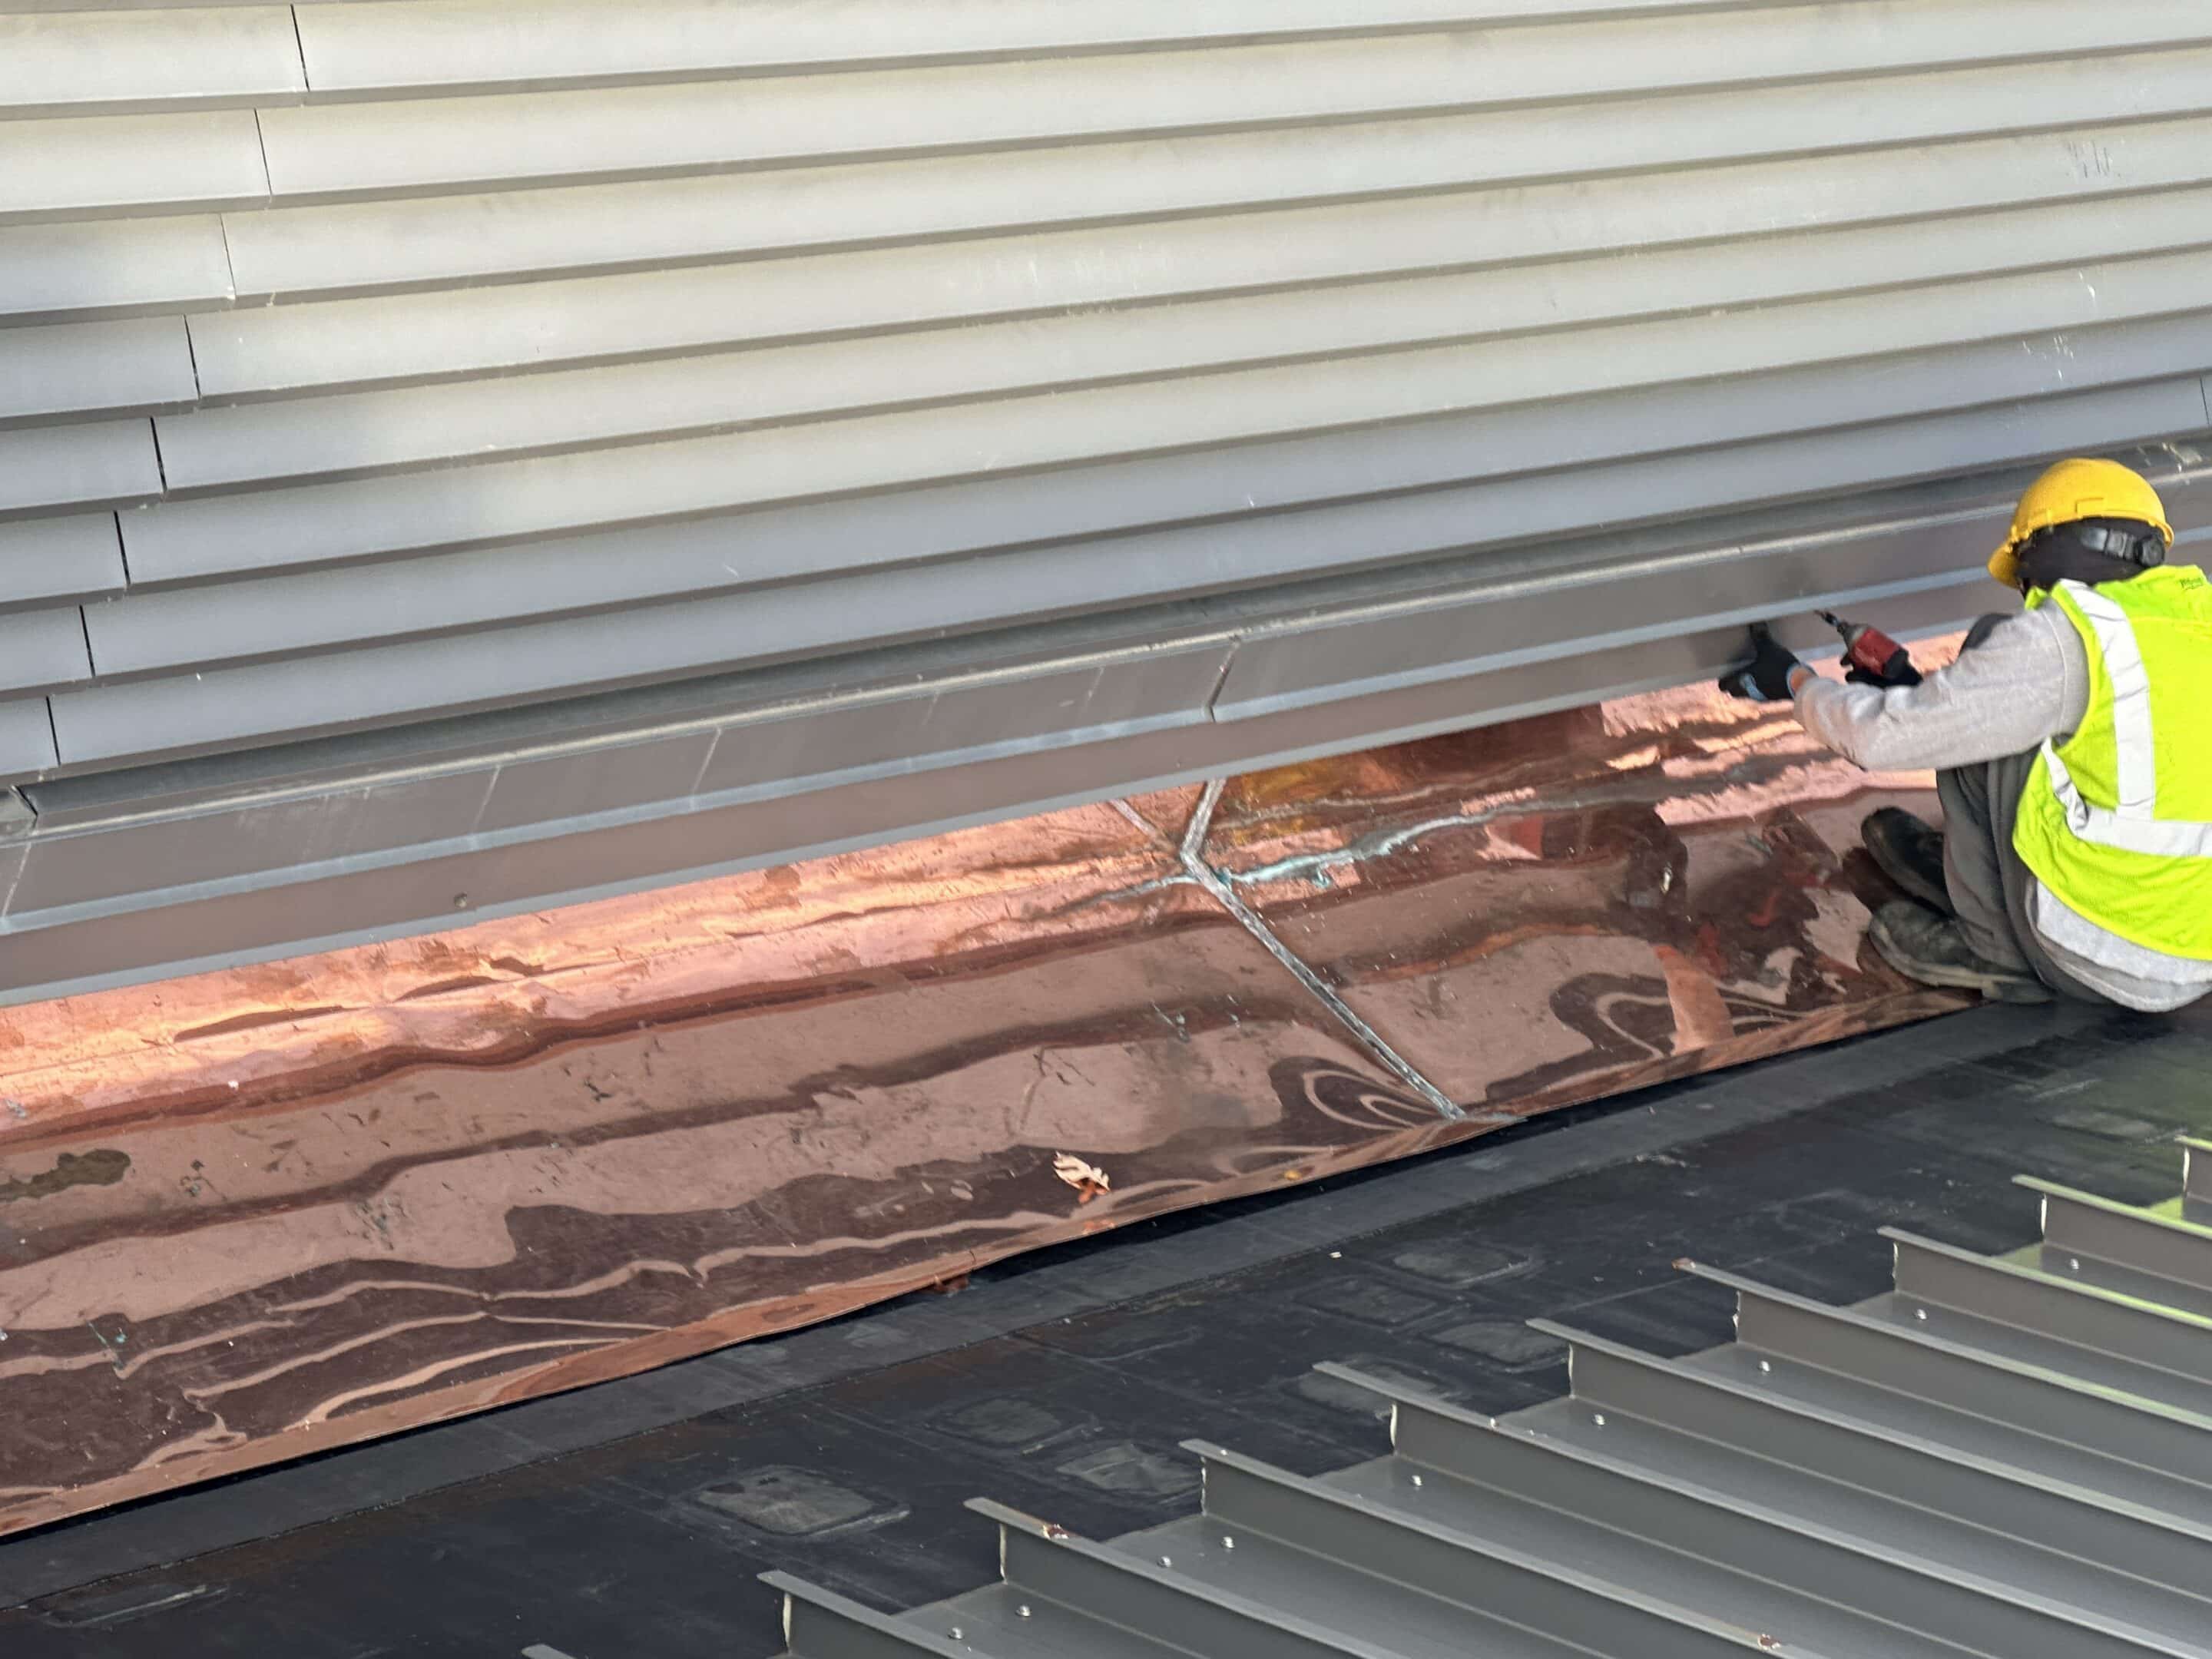
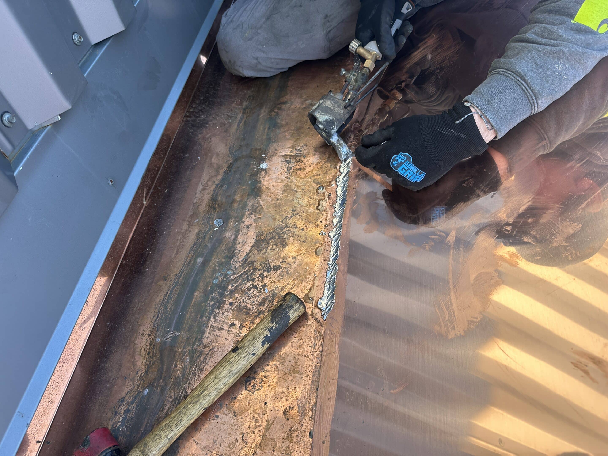
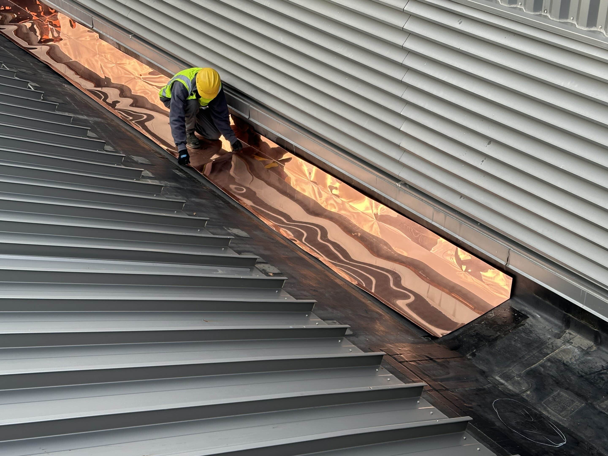
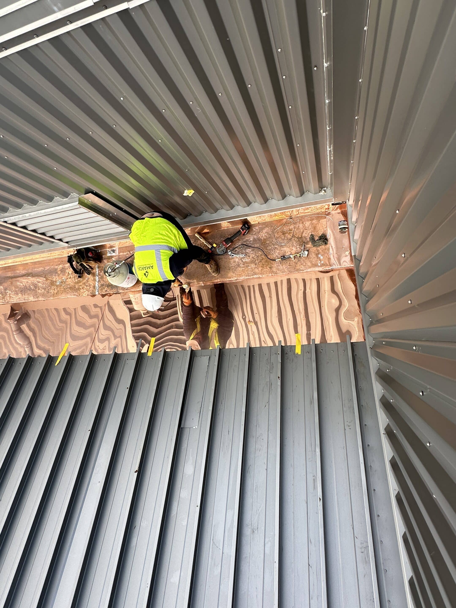
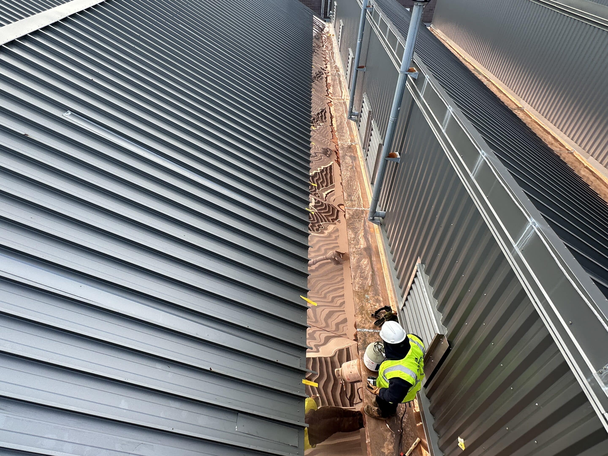
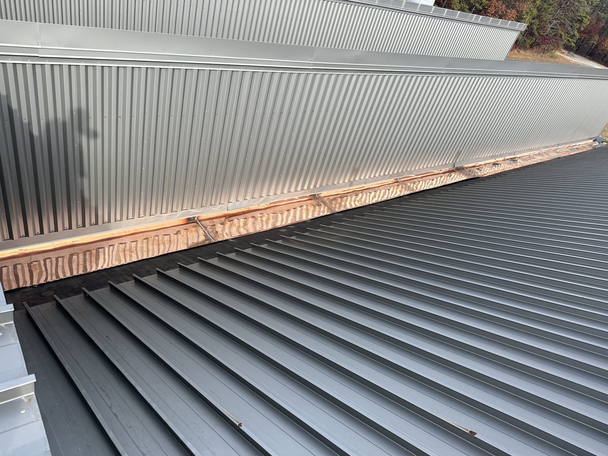
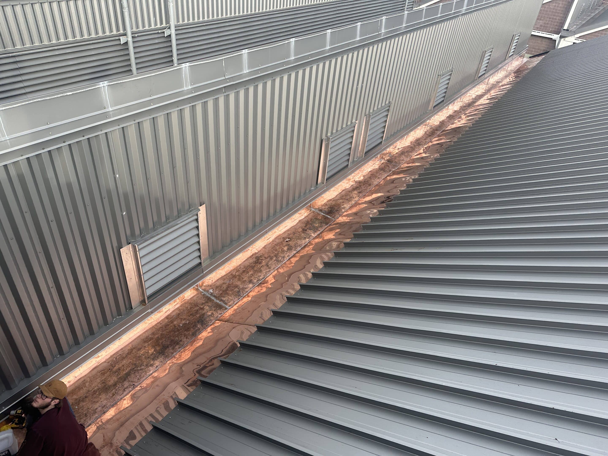
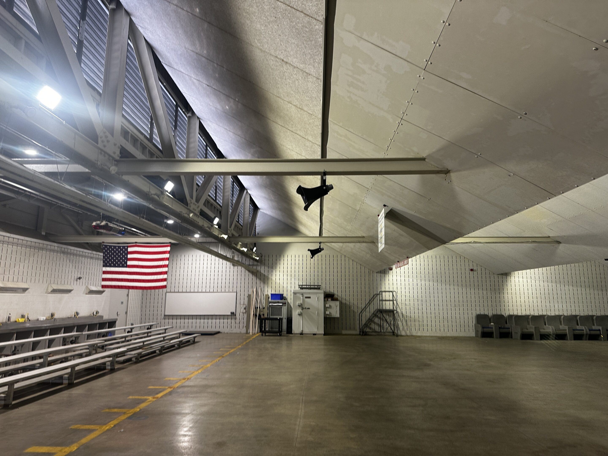
Ameristar completed a major multi-discipline campus improvement project at the Transportation Security Administration Training Center located within the William J. Hughes FAA Technical Center. The project included roof replacements at TSA’s indoor firing range facilities, civil and drainage improvements, and extensive audio-visual and communications system upgrades throughout multiple TSA training facilities—all performed within an active, secure, and mission-critical federal training campus.
Ameristar replaced existing roofing systems serving multiple indoor firing range buildings, removing deteriorated assemblies down to the structural deck, completing necessary repairs, and installing new watertight roofing systems designed for long-term durability and proper drainage. The roofing work was completed in the dead of winter, requiring Ameristar to aggressively manage weather conditions, sequencing, temporary protection, and installation requirements while keeping the facilities protected throughout construction. The project also included improvements to an existing water-retention area at Building 291C, where Ameristar installed a new subsurface drainage system, gravel, filter fabric, and engineered soils to improve infiltration and help prevent recurring flooding.
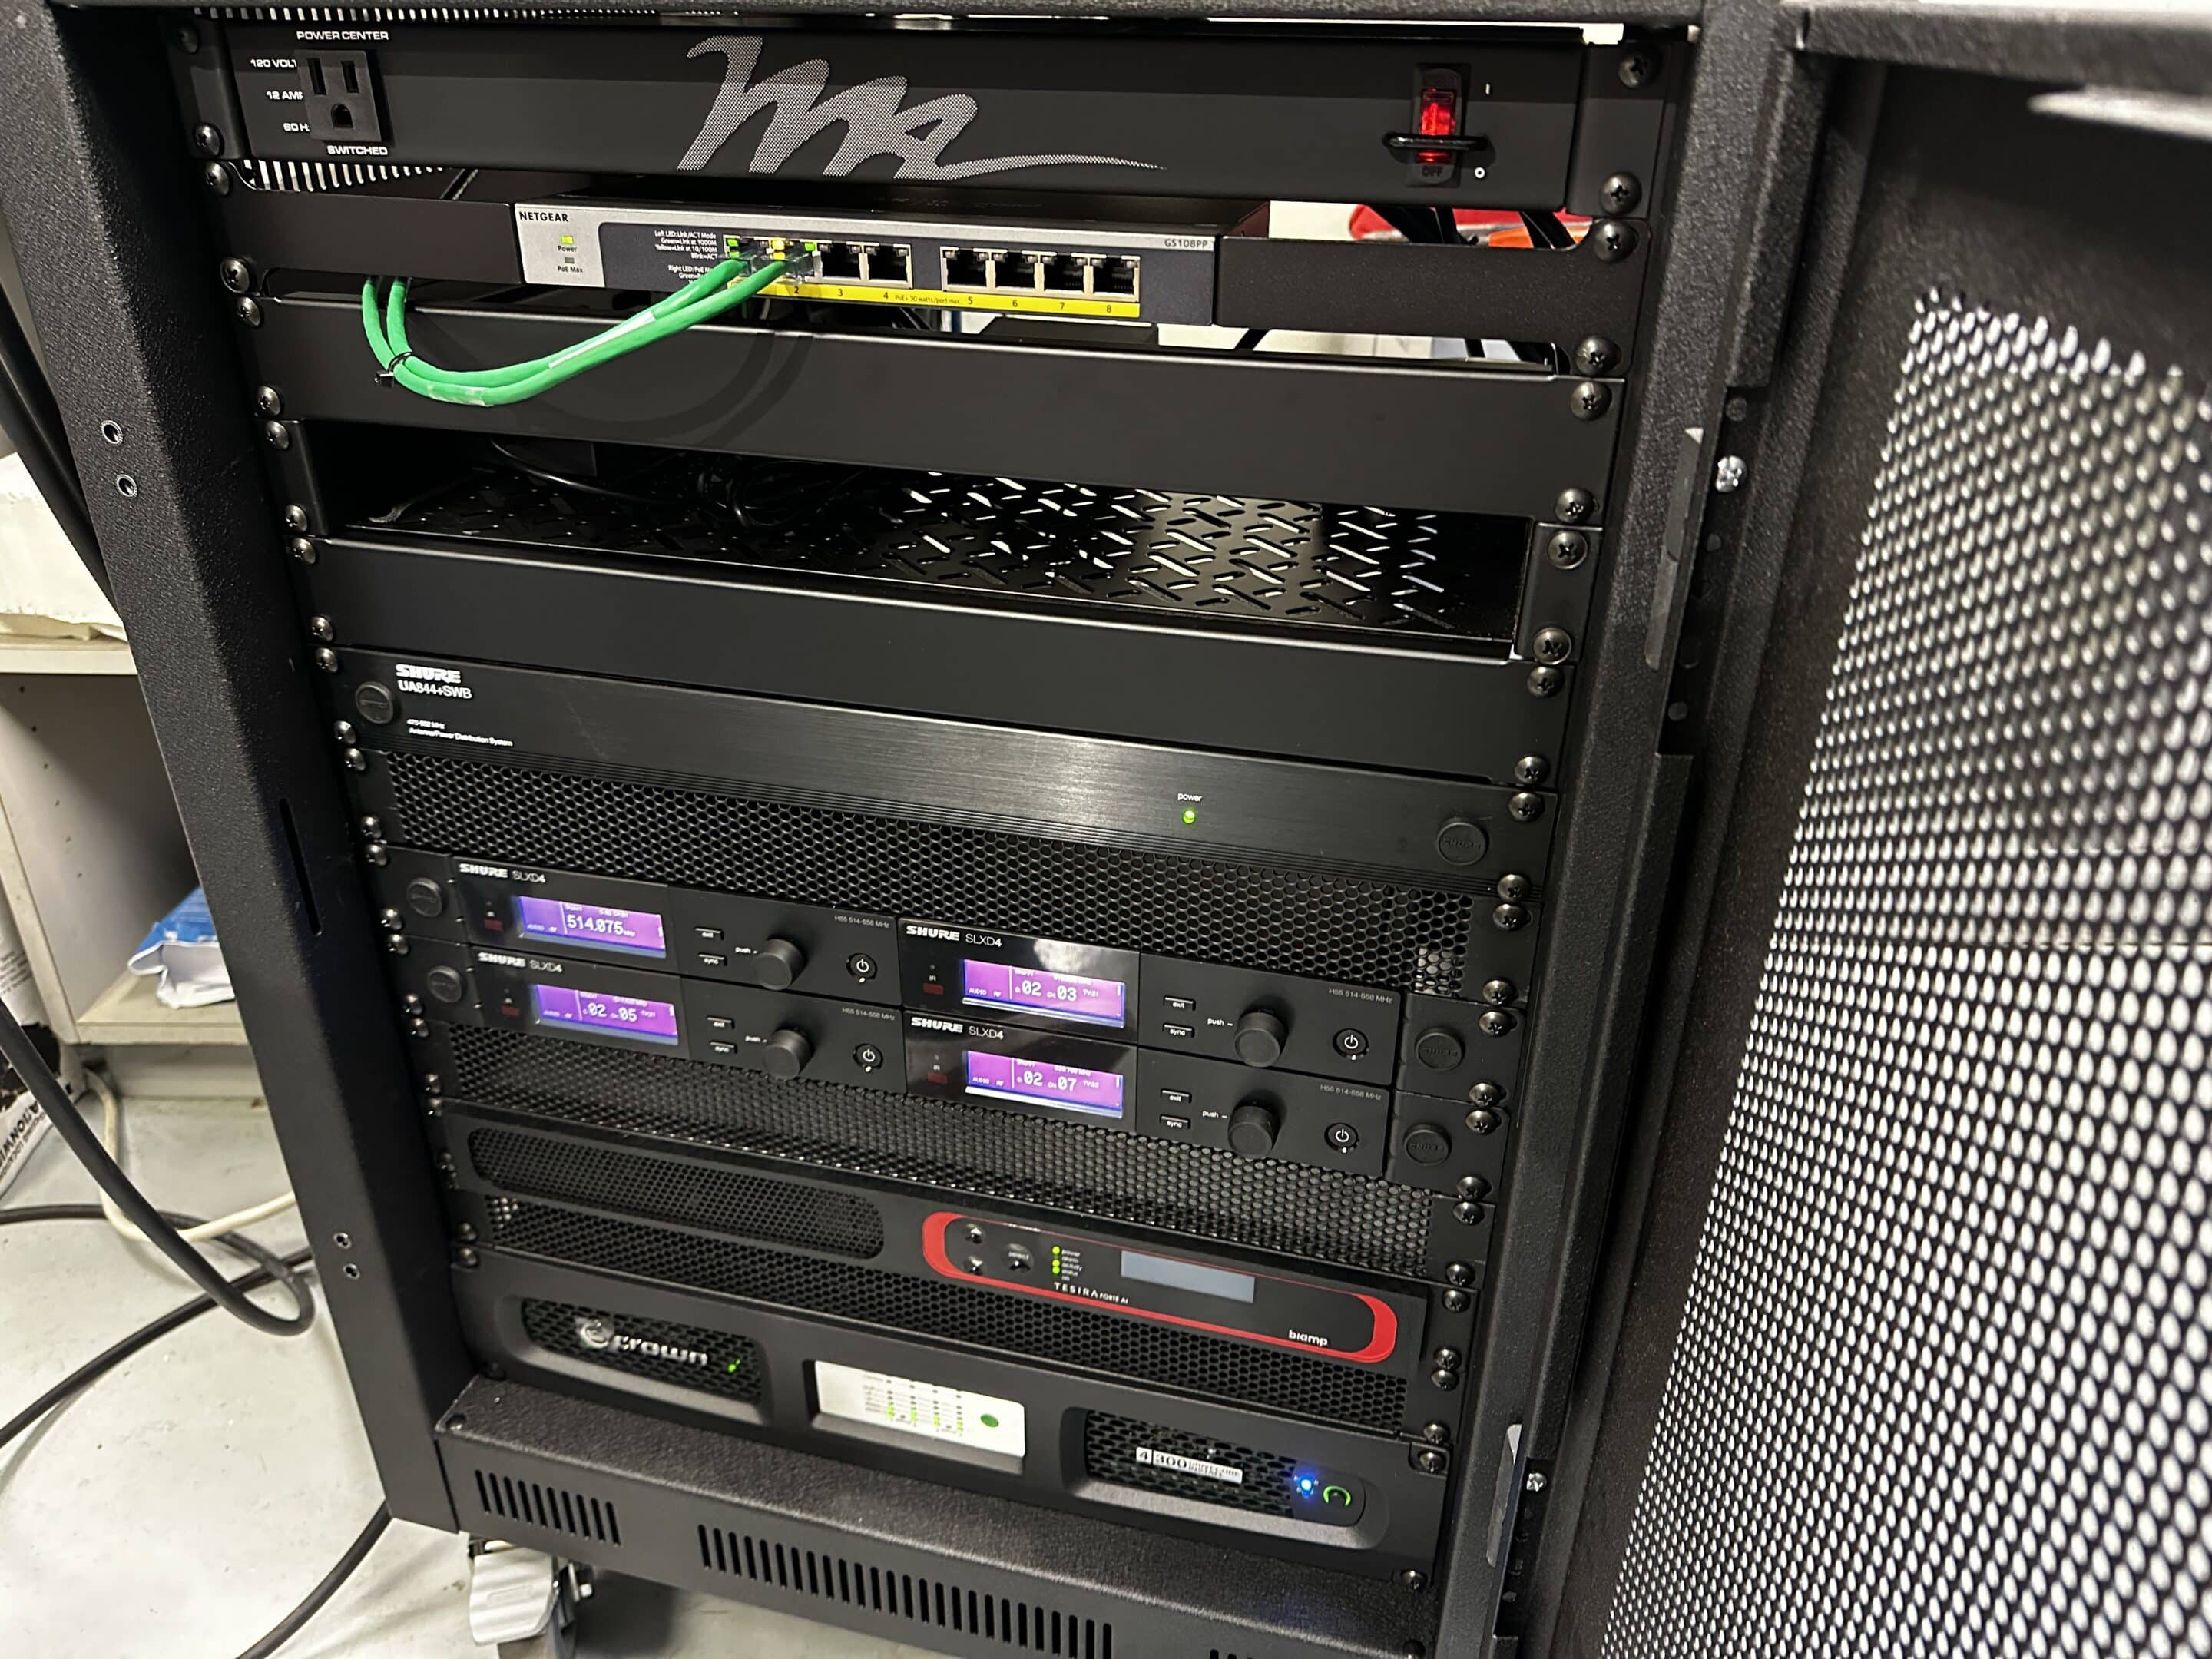
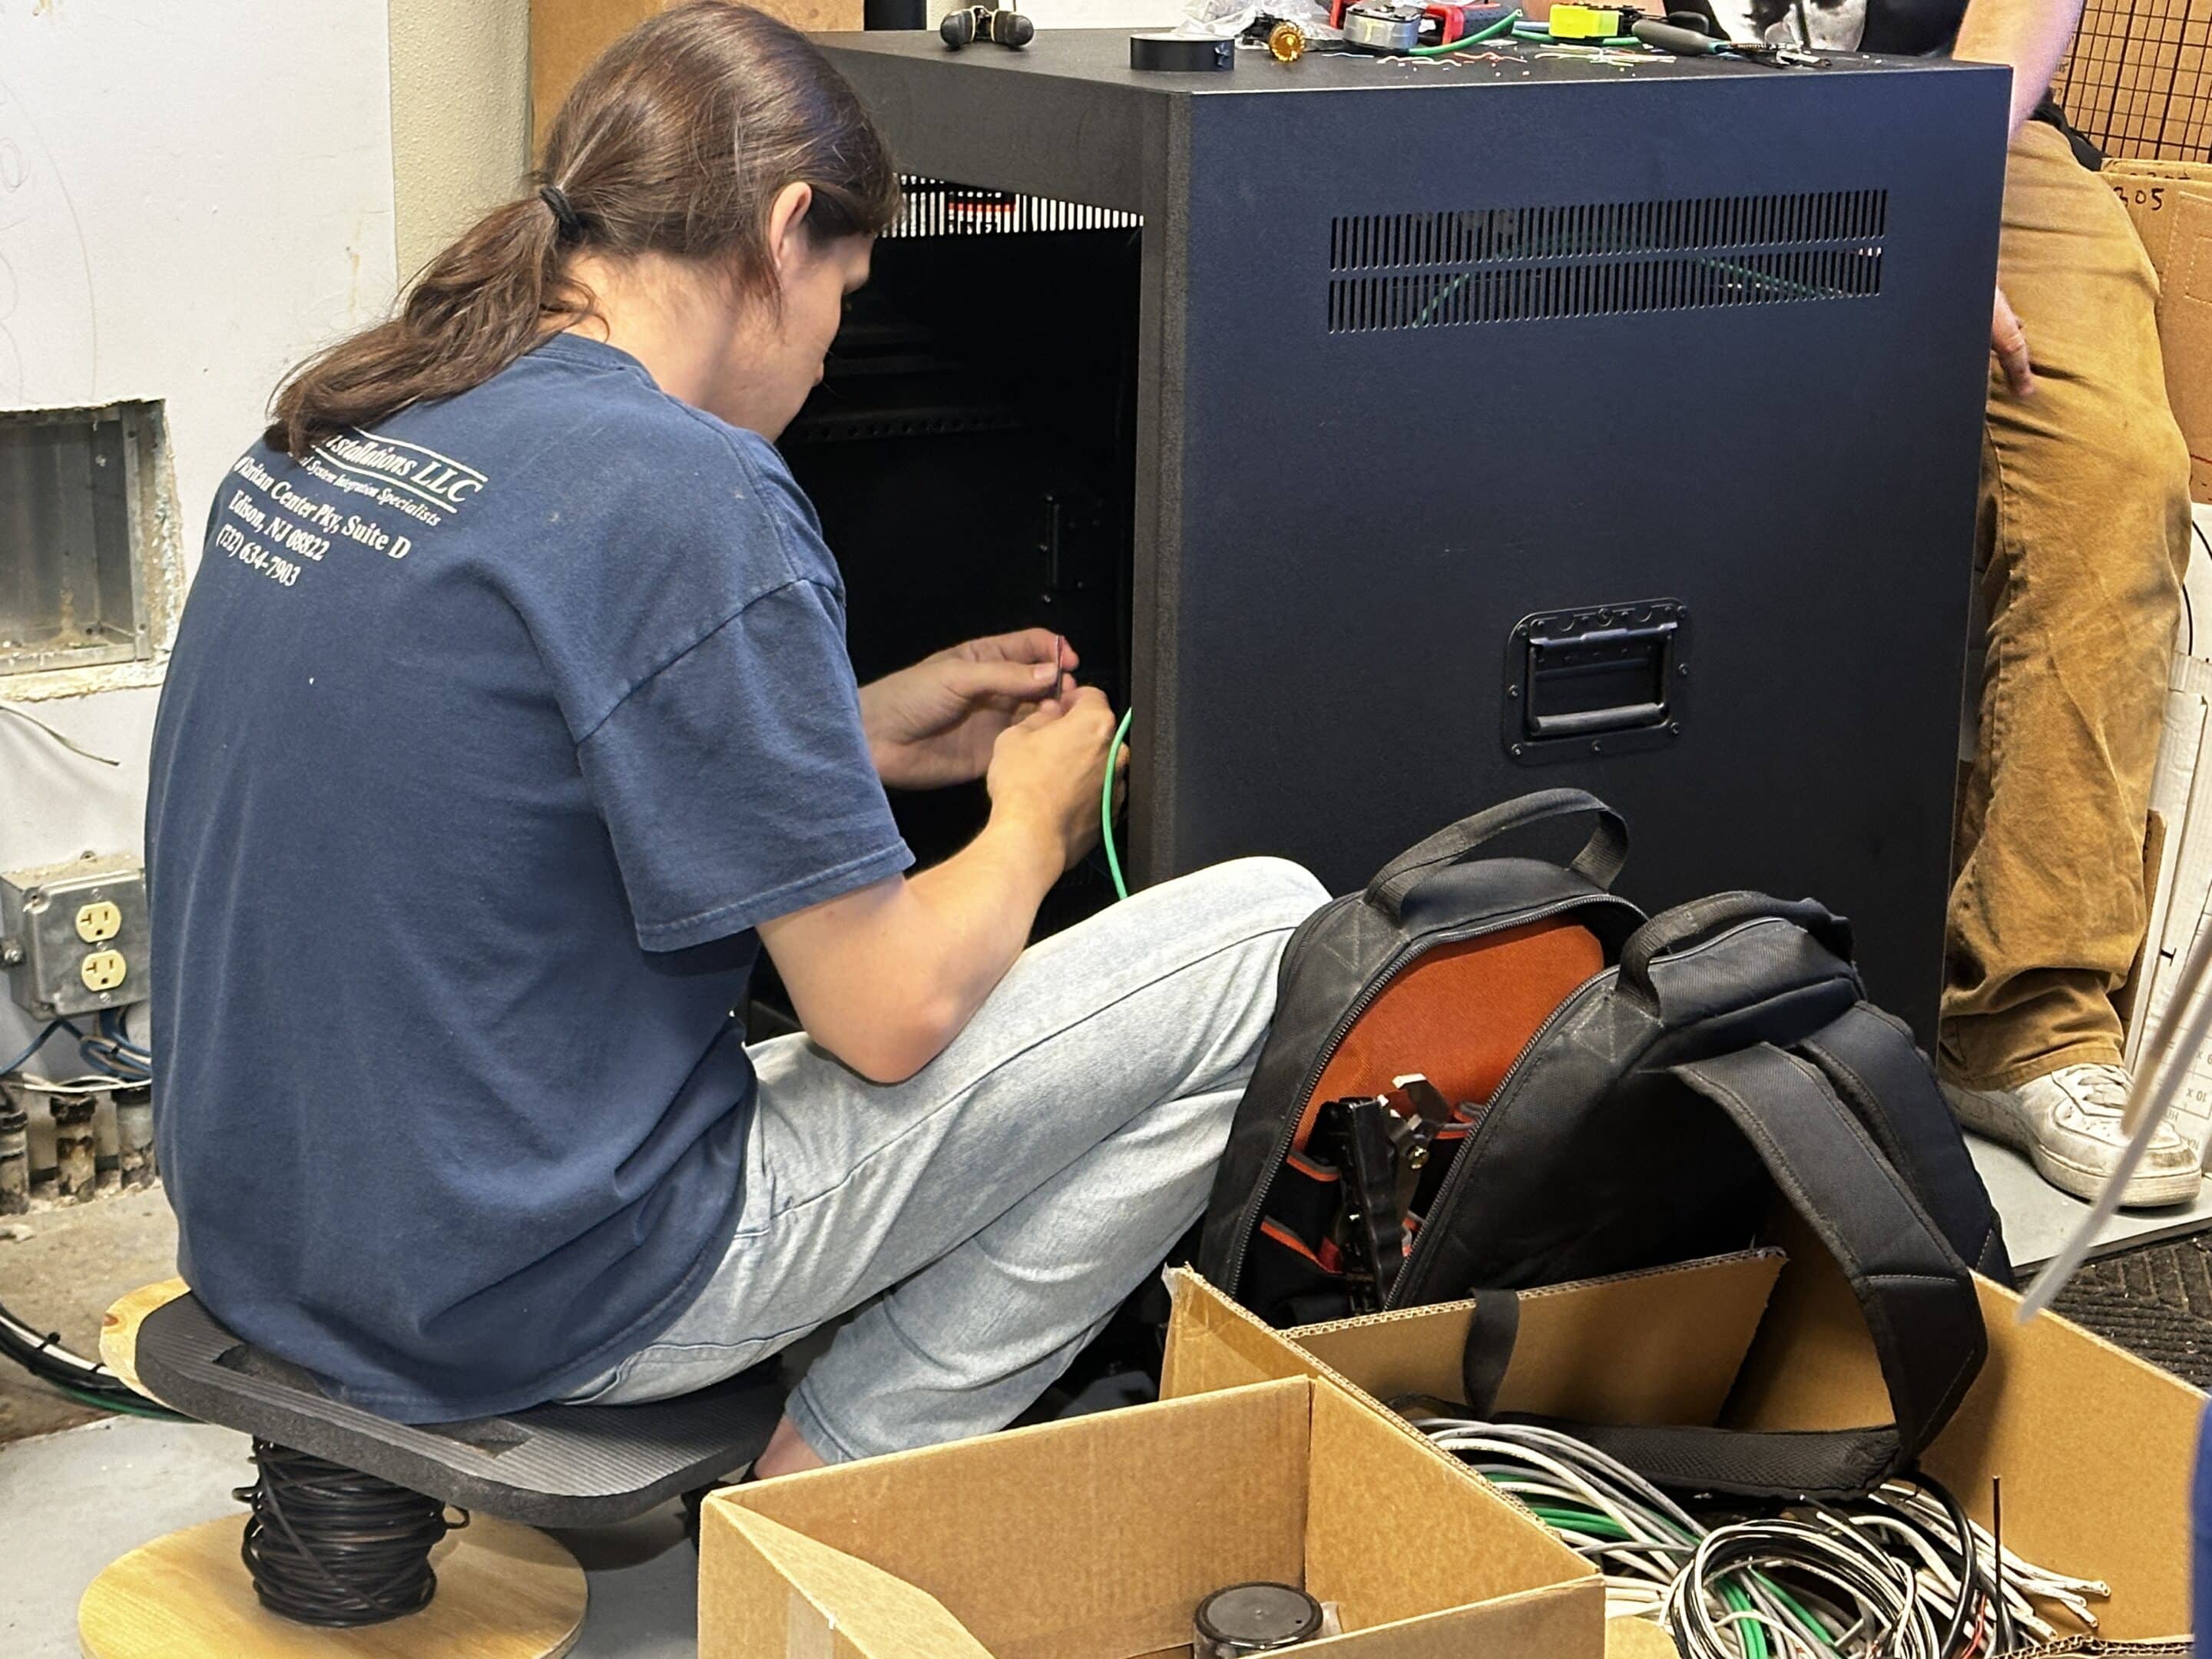
A significant portion of the project involved modernization of TSA’s audio-visual and communications systems. Ameristar upgraded A/V systems within fully occupied, mission-critical training facilities under extremely strict scheduling requirements, requiring heavy coordination with TSA staff to maintain ongoing training operations and keep disruption to an absolute minimum. Classroom systems were modernized with new presentation equipment, monitors, podiums, public-address components, wiring, controls, and standardized technology designed to improve functionality and ease of operation.
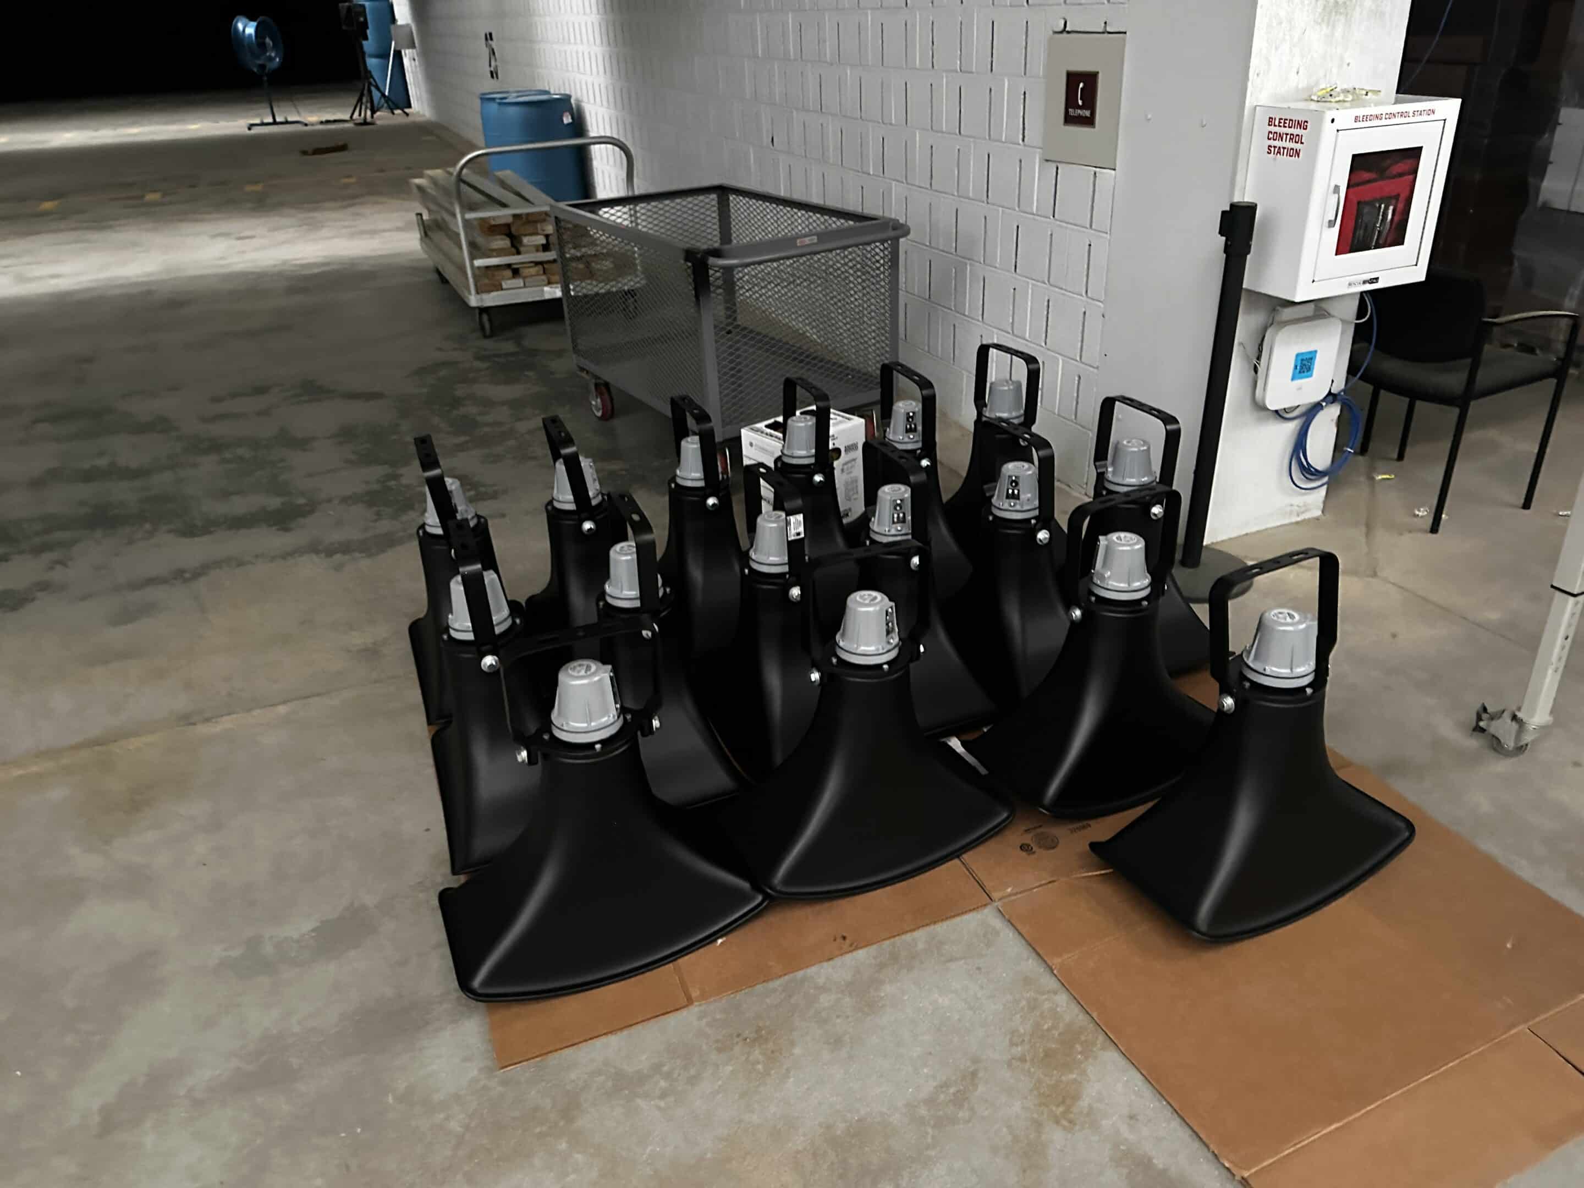
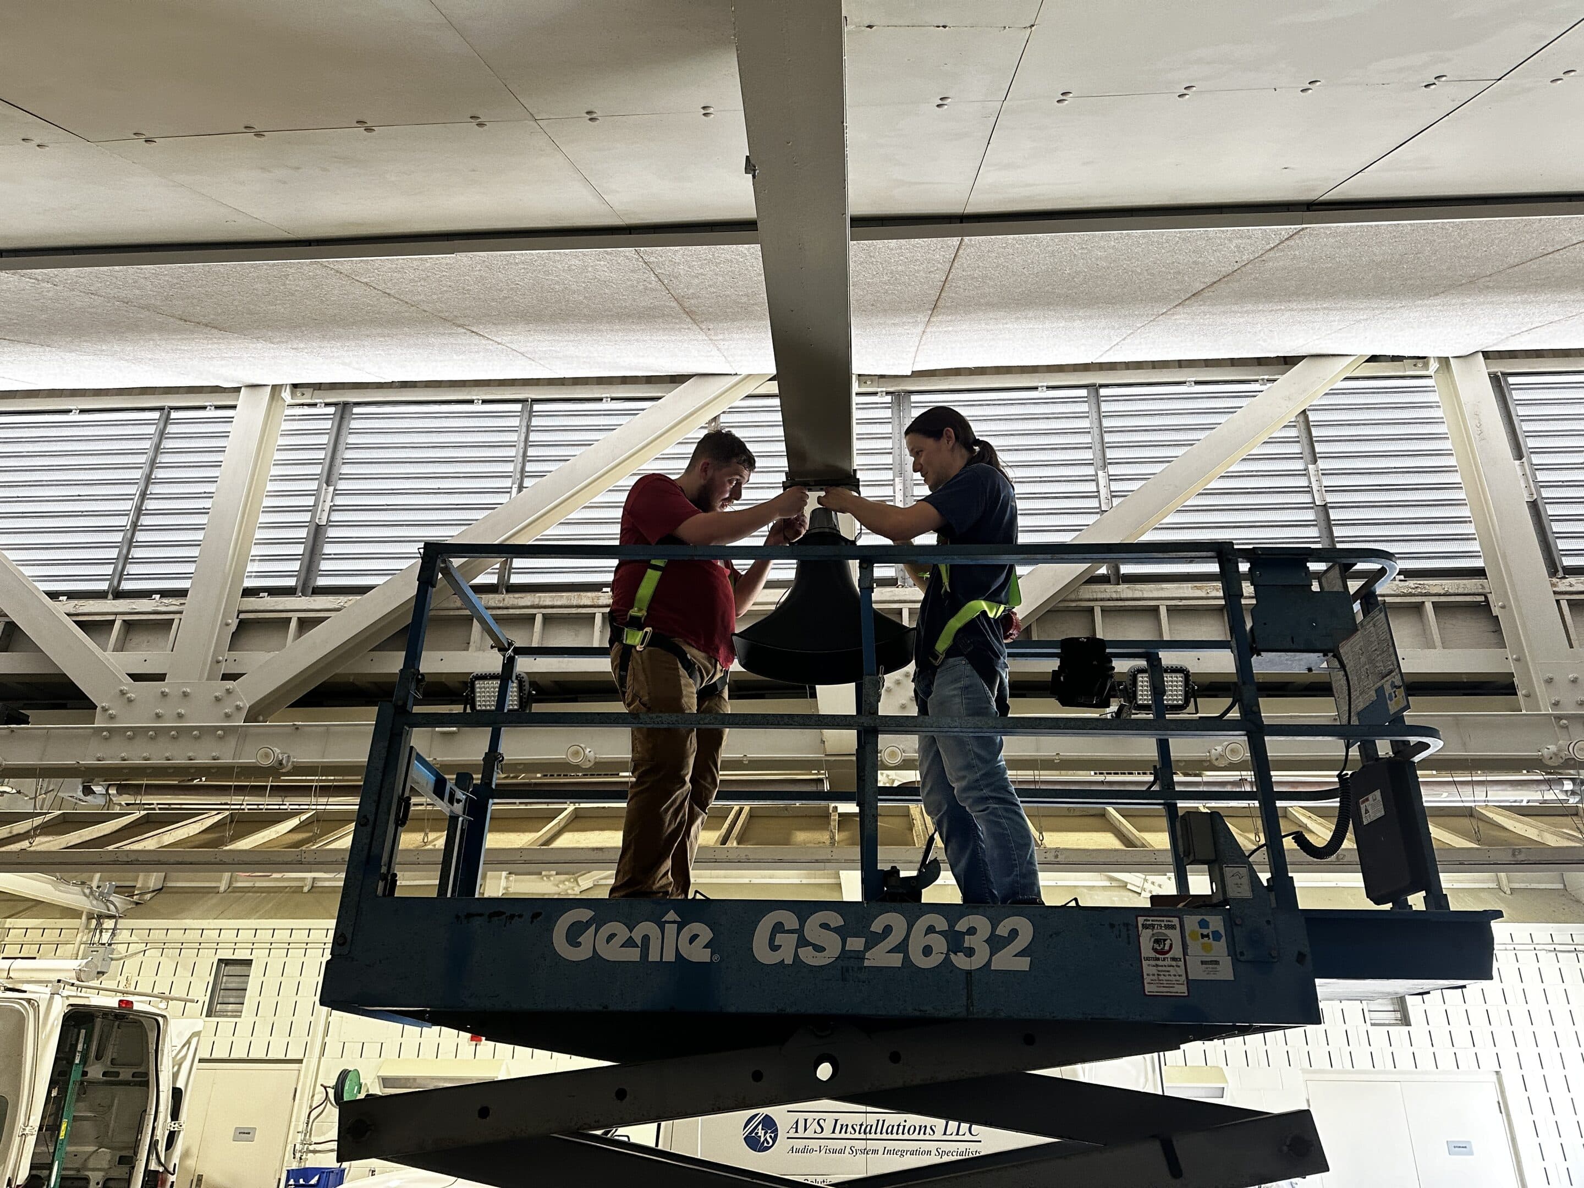
Ameristar also upgraded audio systems serving TSA’s indoor and outdoor firing ranges, improving communication between range instructors and shooters during live-fire training exercises. The new systems were designed to allow personnel on the firing line to hear instructor commands and safety instructions more clearly despite the demanding acoustical environment of active weapons training. Successfully completing this work required careful coordination with TSA personnel, controlled access to training areas, precise scheduling, and detailed sequencing around ongoing mission requirements.
Ameristar’s performance was formally recognized by the Government with an Exceptional overall rating, including Exceptional ratings for quality control, customer satisfaction, onsite management, safety and security, contract compliance, and cost management. The Government specifically praised Ameristar’s onsite Project Manager for exceptional knowledge, immediate problem-solving, and excellent communication with the COR and end users. From completing roofing work during harsh winter conditions to modernizing critical training technology inside fully operational facilities, this project demonstrates Ameristar’s ability to execute complex, multi-discipline federal construction while protecting mission continuity and delivering the level of responsiveness, coordination, and technical expertise demanded by the TSA.
(Click to scroll through project photos)
Demolition of Housing Unit 5449 & Asbestos Abatement
Client: United States Coast Guard
Air Station Cape Cod, Bourne, MA
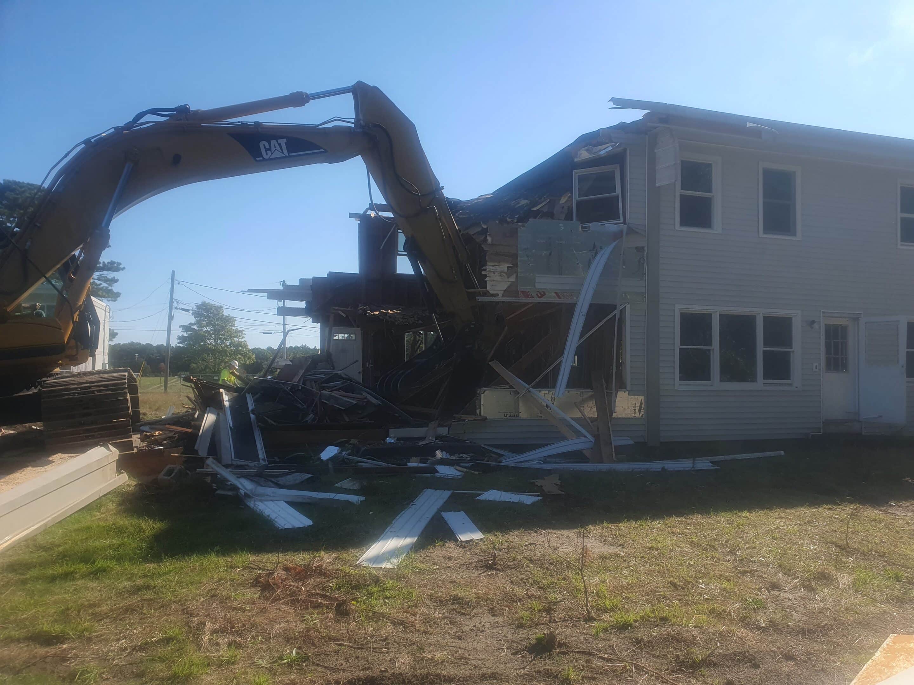
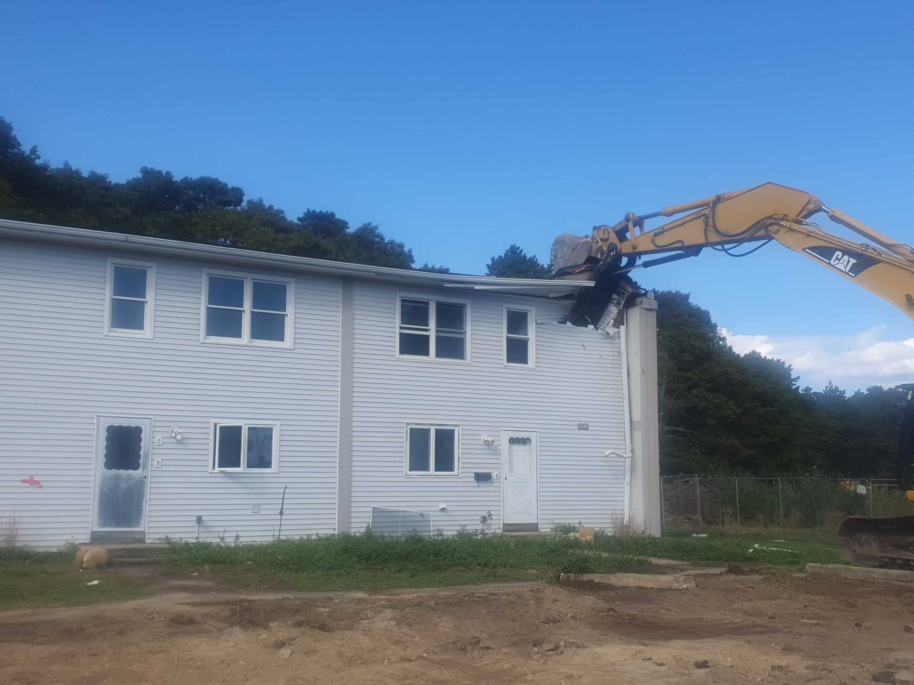
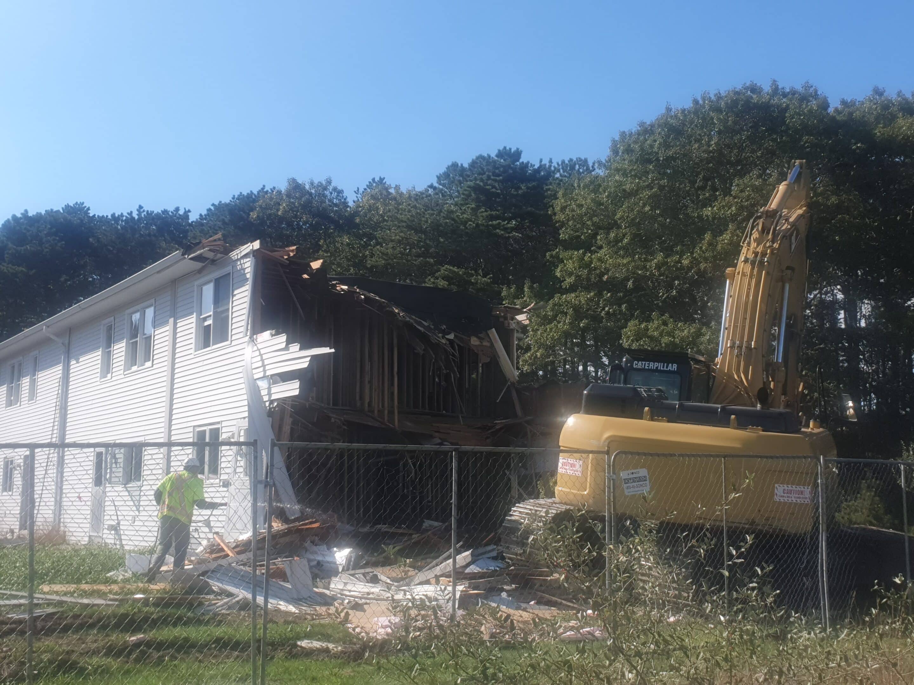
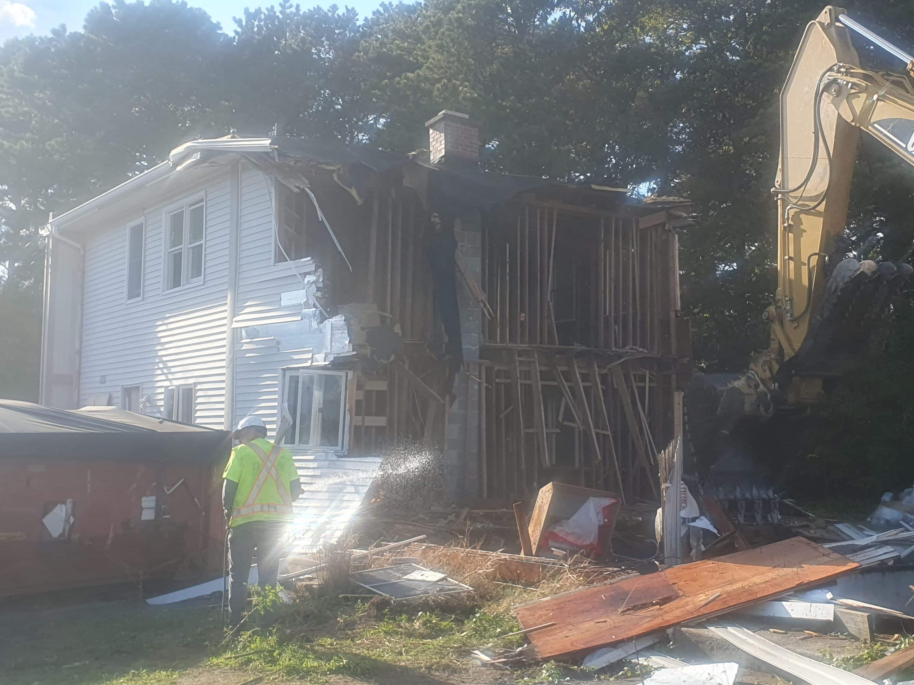
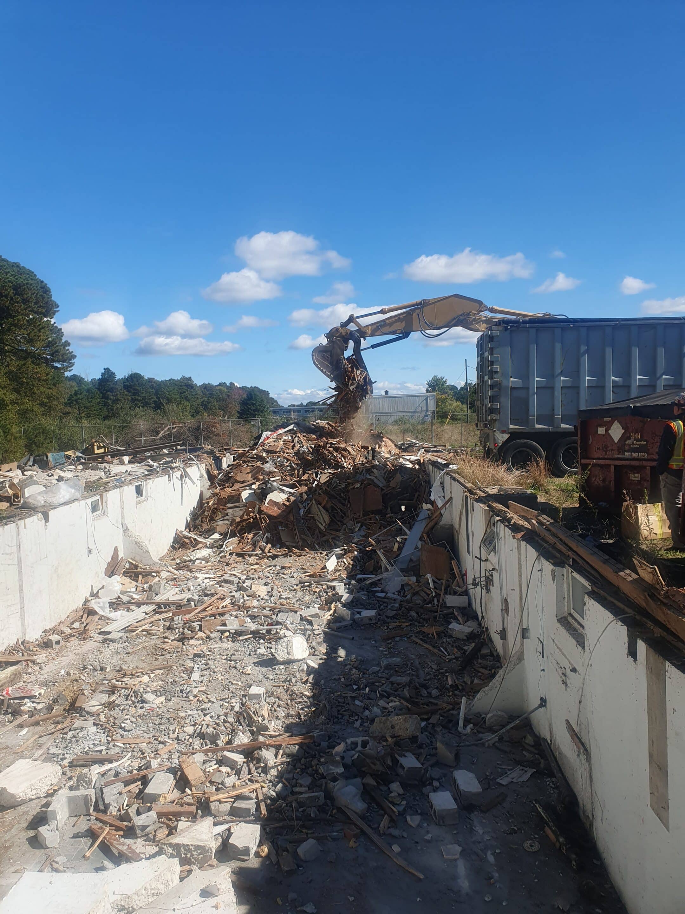
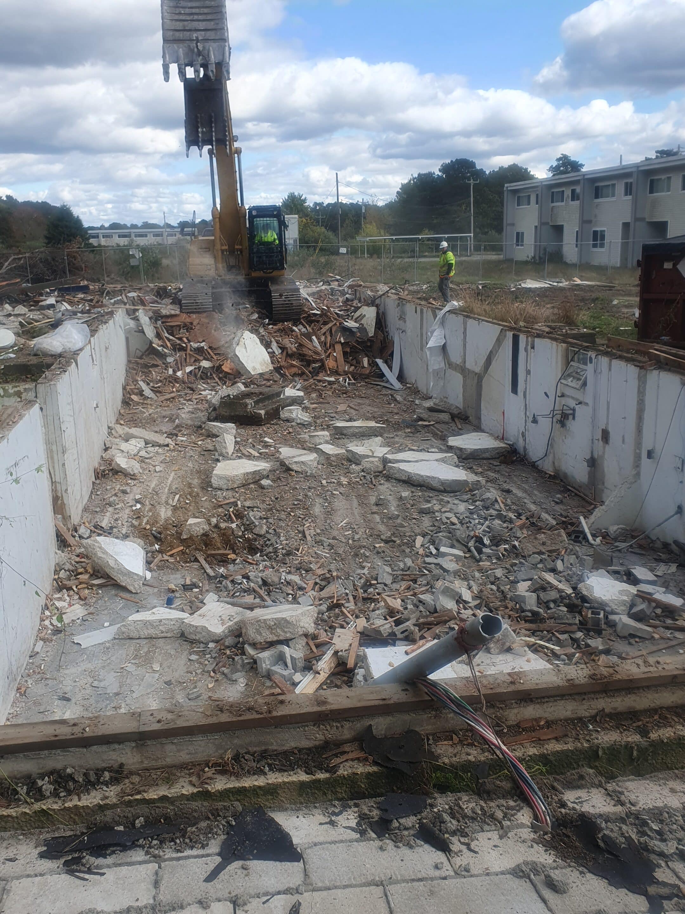
Ameristar performed the complete demolition and site restoration of Housing Unit 5449 at U.S. Coast Guard Air Station Cape Cod. The project involved the controlled demolition of an existing two-story, four-unit housing structure with a full concrete basement, together with foundations, storage sheds, asphalt sidewalks, associated utilities, and other site improvements.
A major component of the project was the extensive asbestos abatement required prior to general demolition. The existing structure contained asbestos-containing materials throughout the building, including joint compound, floor tile and black mastic, multiple layers of kitchen flooring and mastics, concealed pipe insulation, HVAC duct insulation, and residual basement mastic. Ameristar coordinated licensed abatement personnel, controlled work areas, regulated handling and disposal procedures, environmental protections, and detailed documentation to ensure hazardous materials were properly removed before structural demolition began.
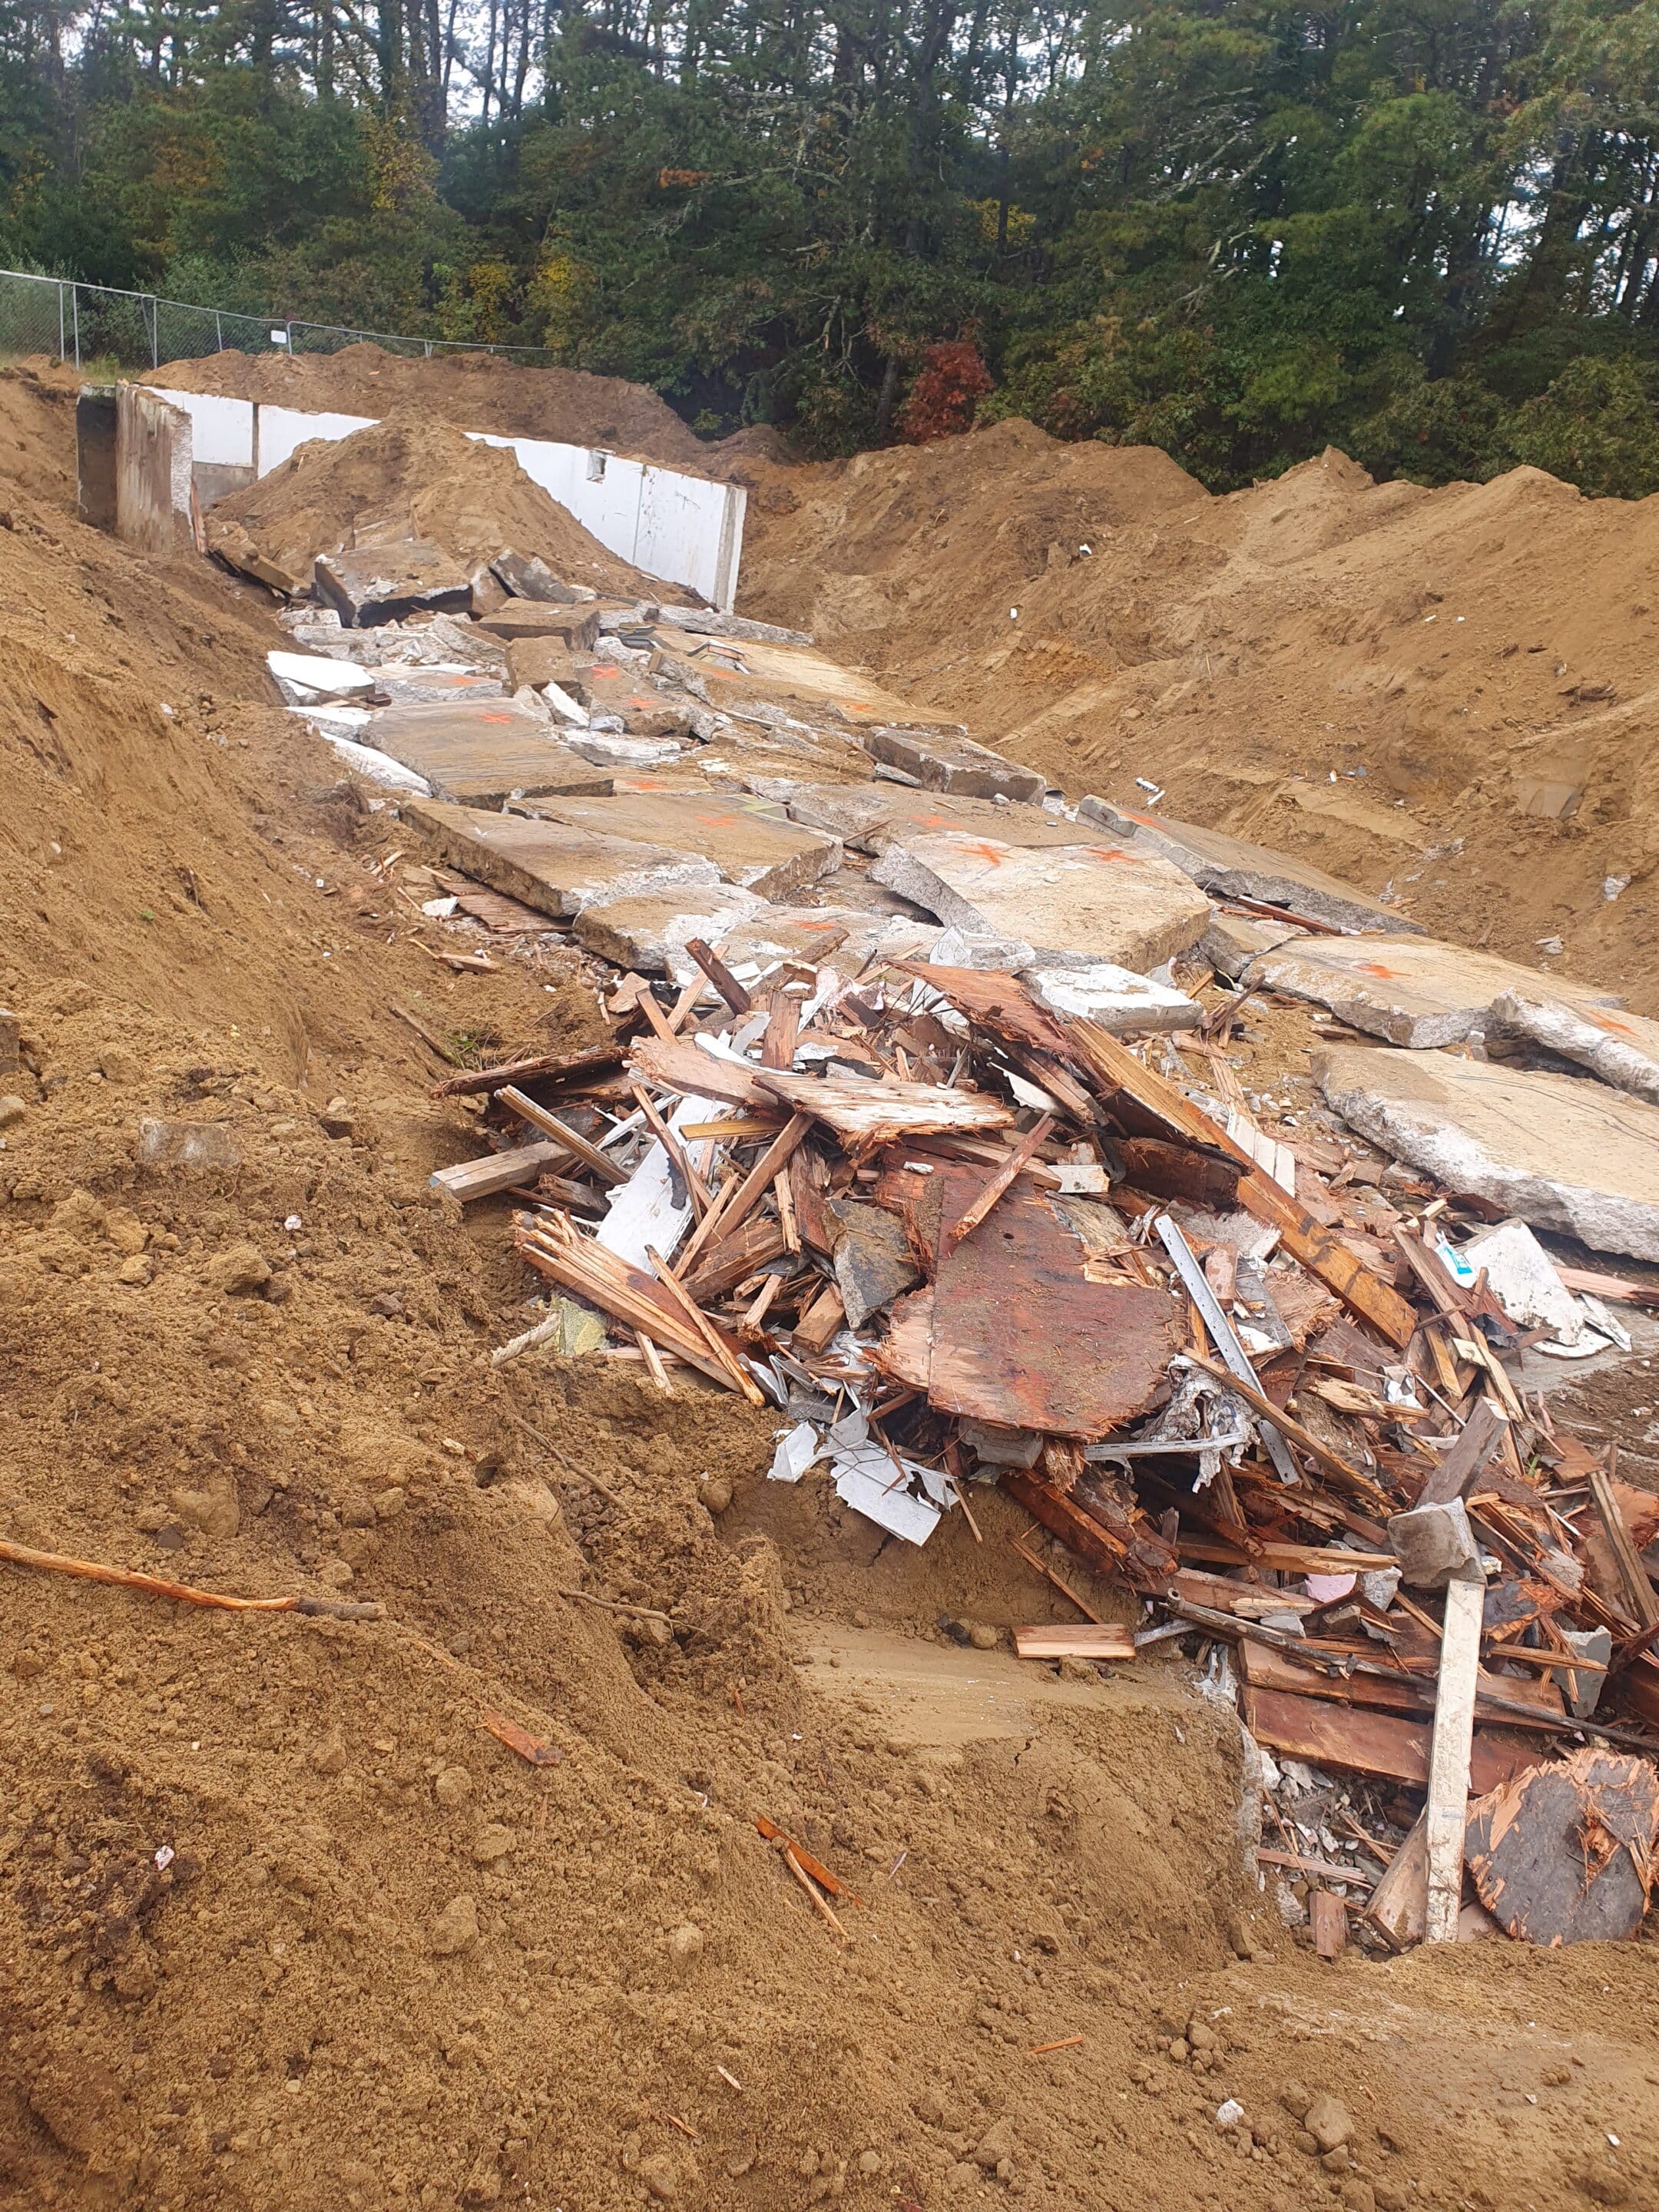
Following abatement, Ameristar completed the systematic demolition of the housing structure, basement, foundations, sheds, walkways, and associated improvements. The work also required locating, disconnecting, and terminating existing electrical, water, gas, and sanitary utilities while protecting adjacent facilities and infrastructure within the active Coast Guard installation. Ameristar additionally coordinated the regulated abandonment of an existing septic system in accordance with Massachusetts environmental requirements.
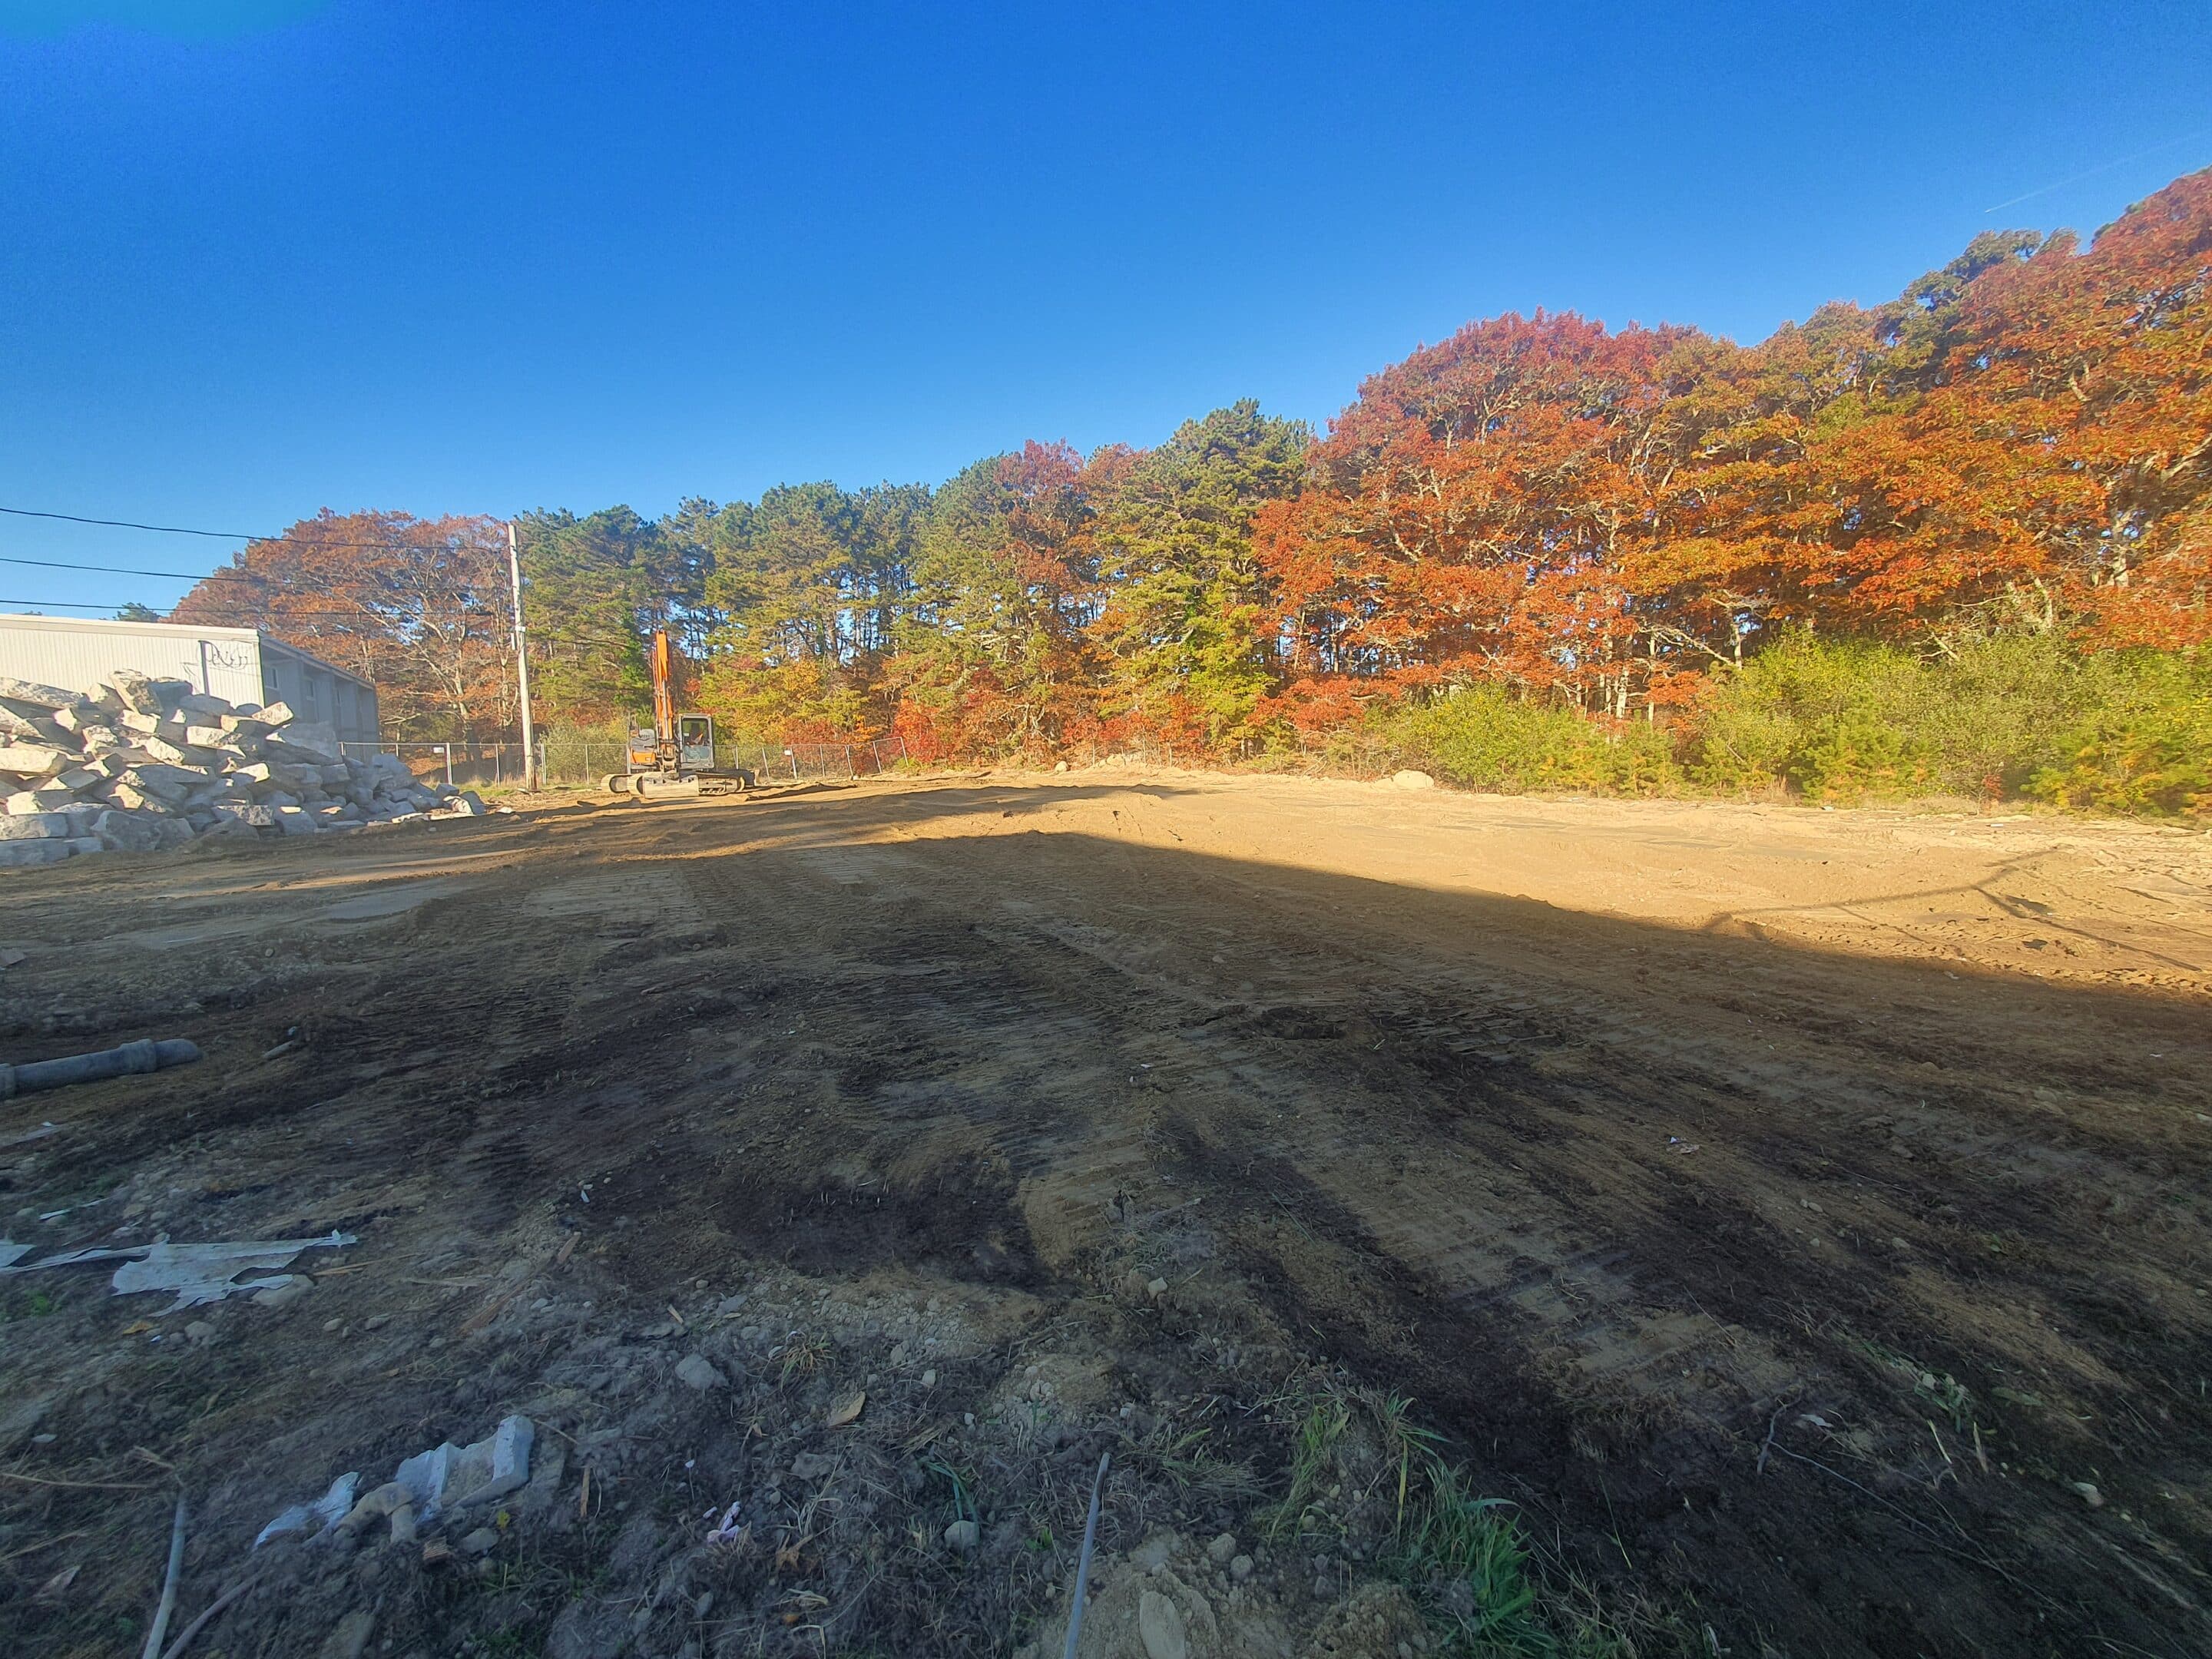
Upon completion of demolition, excavated areas were backfilled, compacted, graded, and restored to blend with surrounding elevations, followed by loaming, seeding, and establishment of vegetation. The project required Ameristar to successfully integrate hazardous-material abatement, environmental compliance, heavy demolition, utility coordination, earthwork, and complete site restoration under one coordinated construction effort.
The Cape Cod demolition project demonstrates Ameristar’s ability to safely execute complex federal demolition where hazardous materials and environmental requirements significantly increase the level of planning, coordination, and oversight required. By integrating extensive asbestos abatement with controlled structural demolition, regulatory compliance, utility coordination, and complete site restoration, Ameristar delivered the Coast Guard a comprehensive solution from initial hazardous-material controls through final restoration of the site.
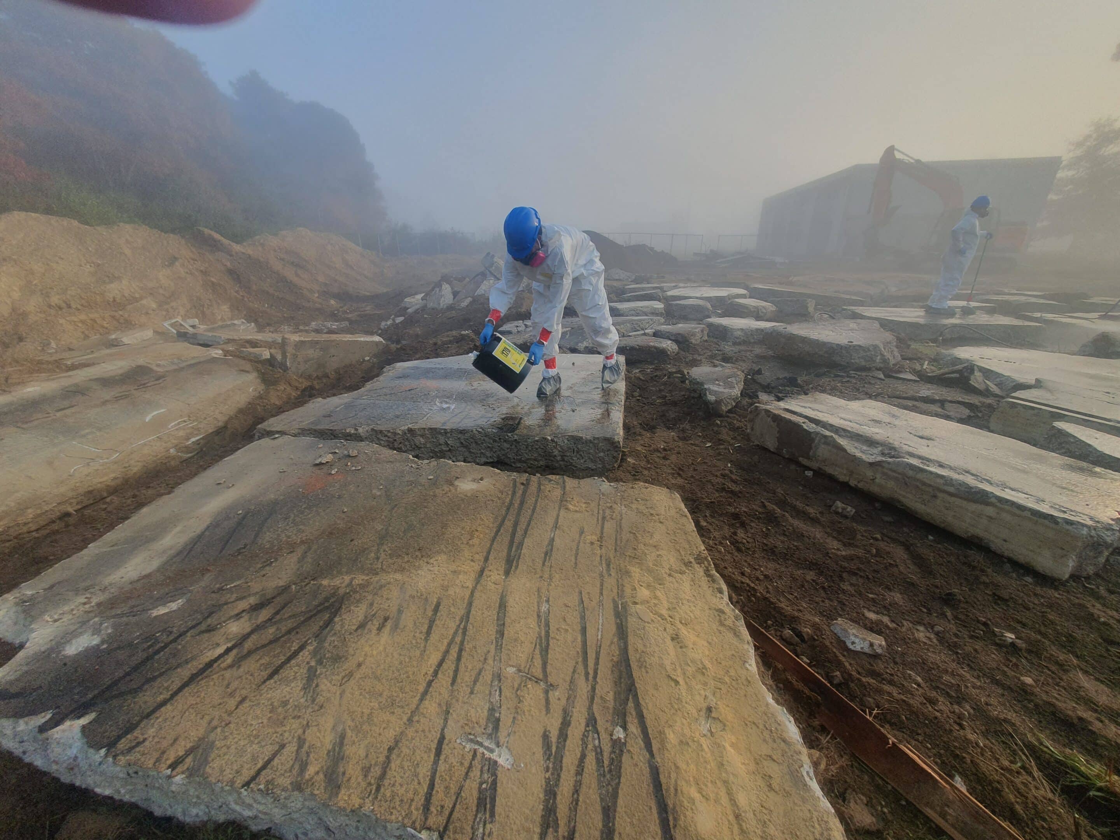
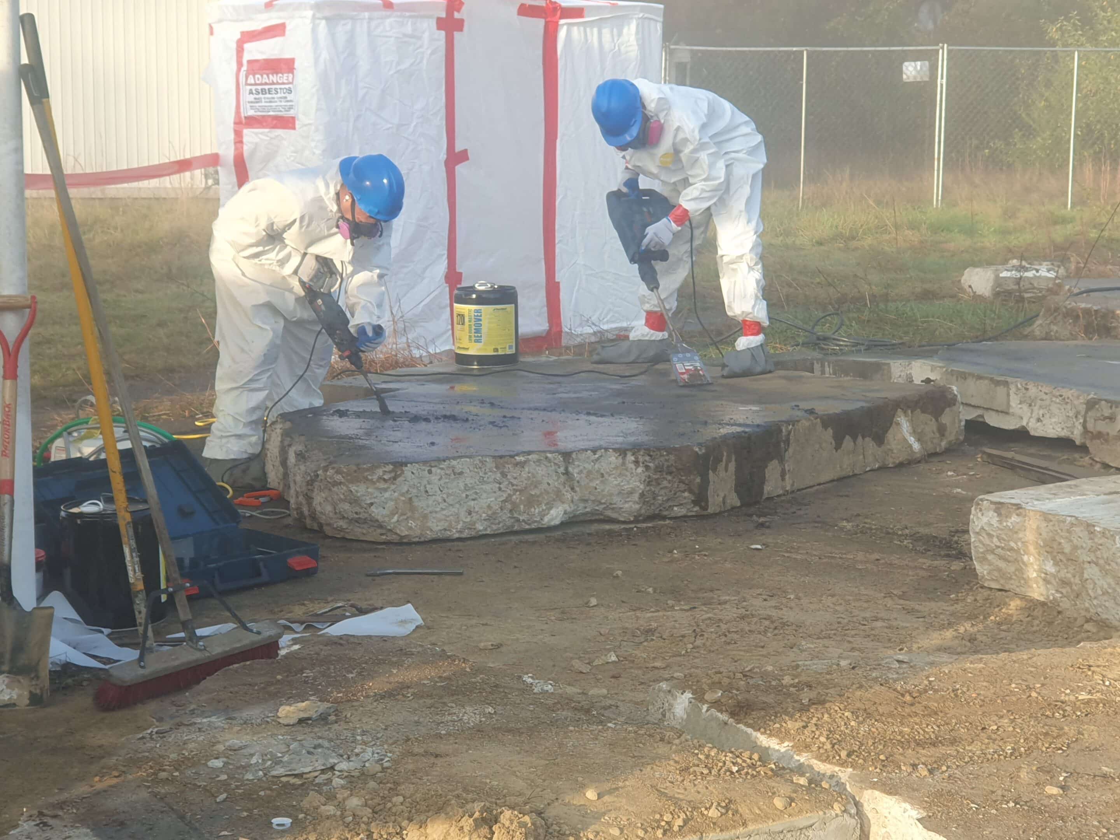
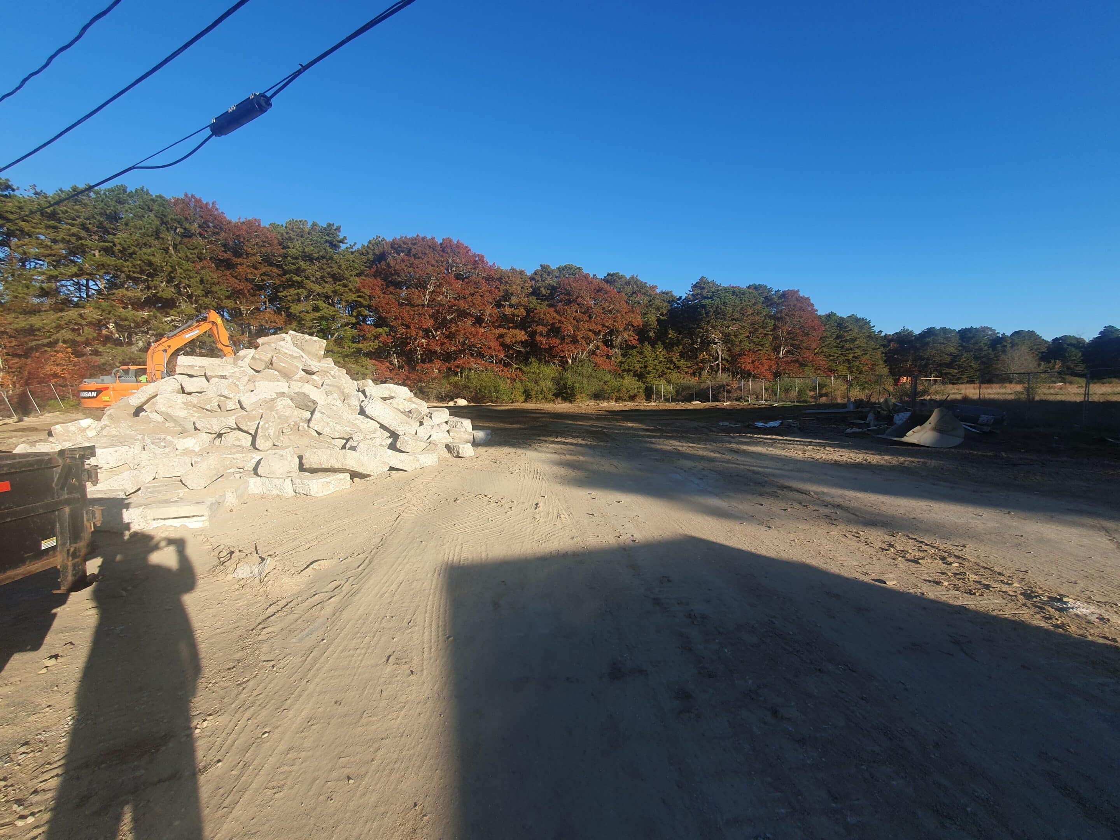
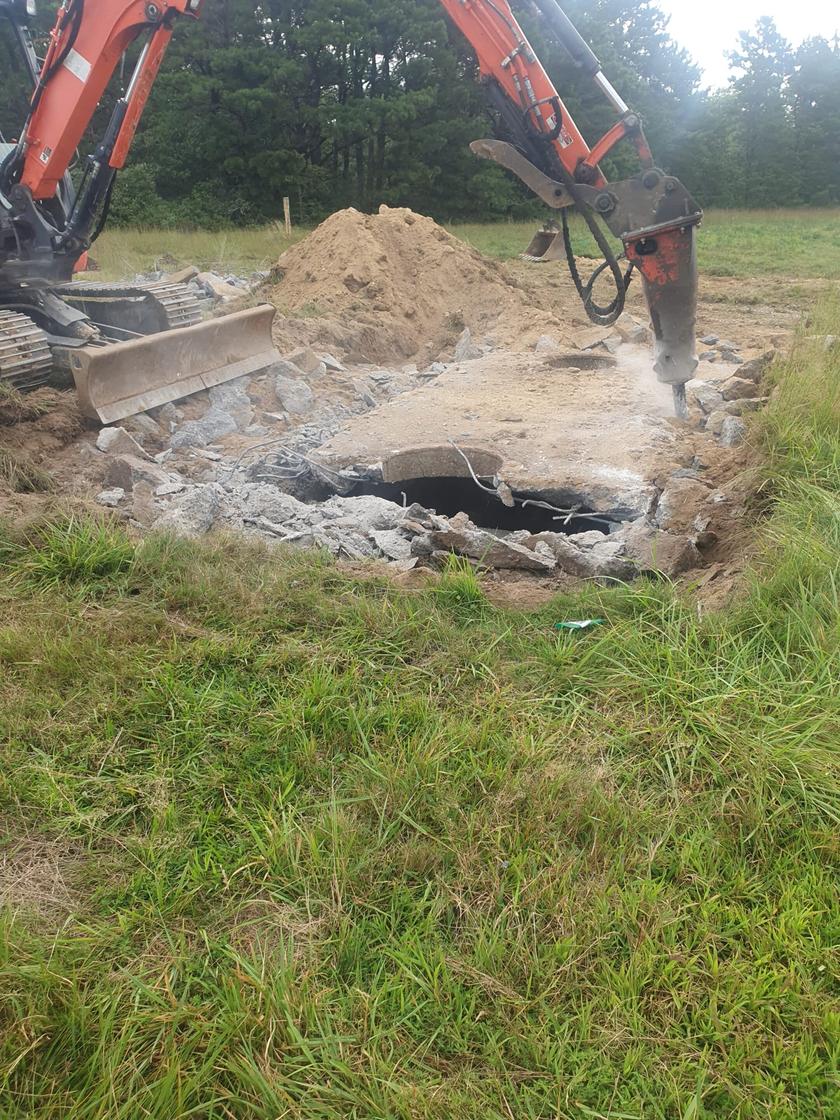
(Click to scroll through project photos)
Septic System Replacement
Client: United States Coast Guard
Tisbury, Martha’s Vineyard, MA
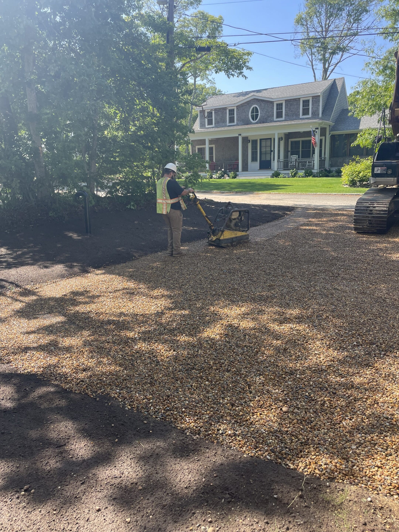
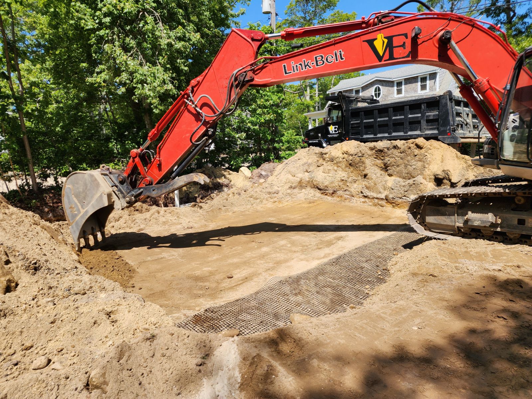
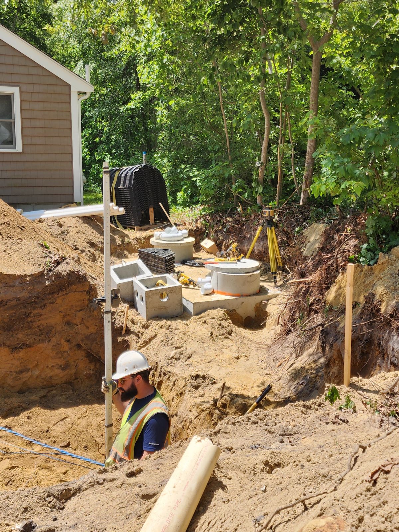
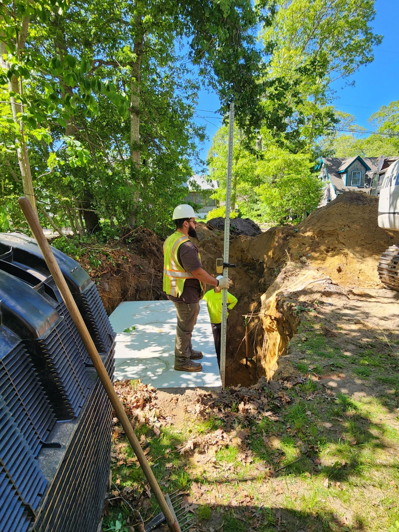
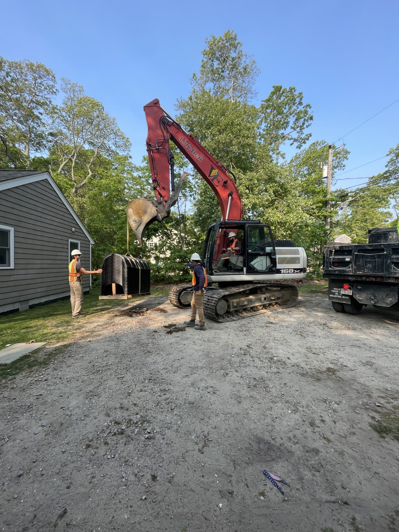
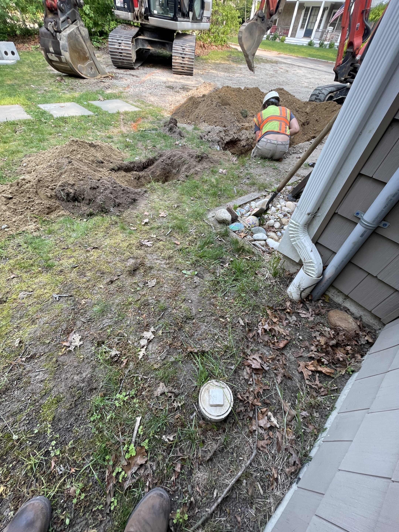
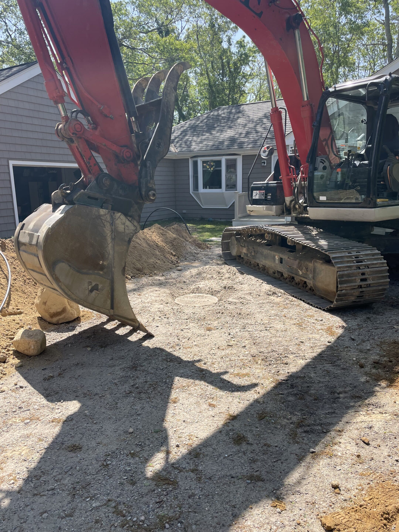
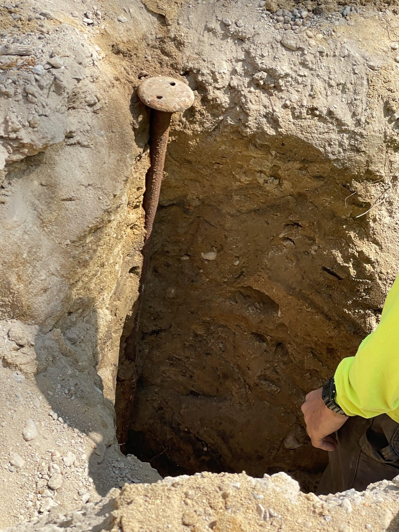
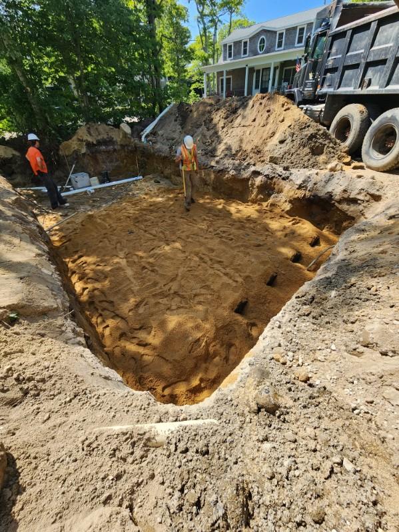
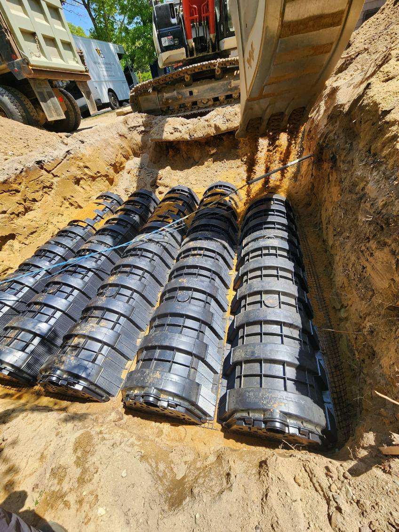
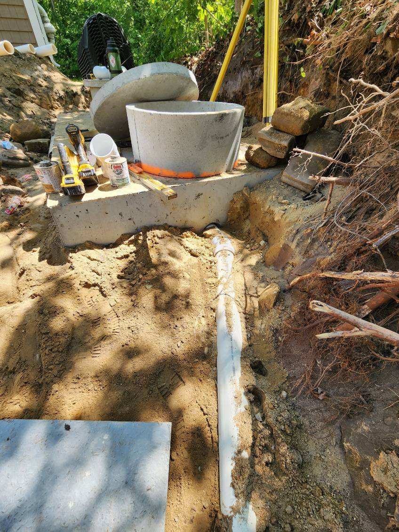
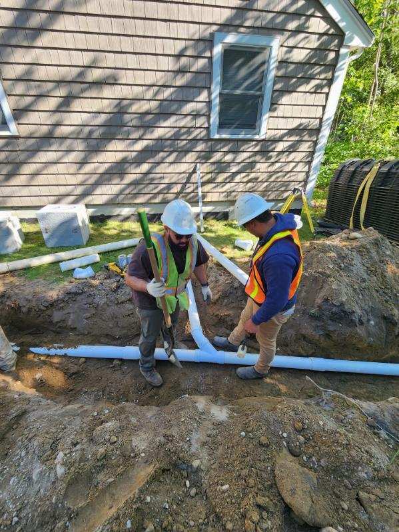
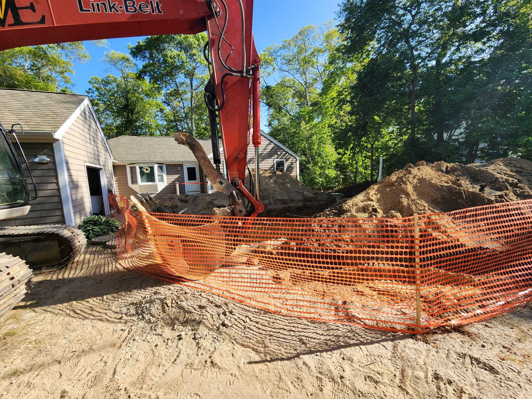
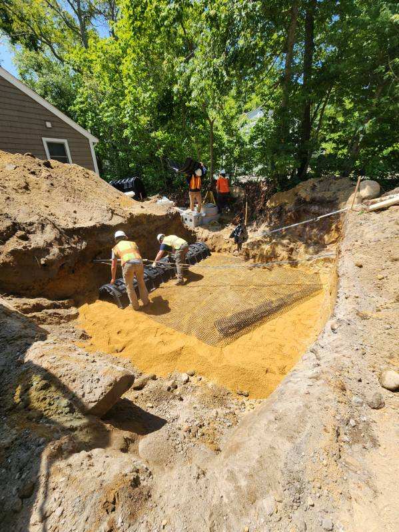
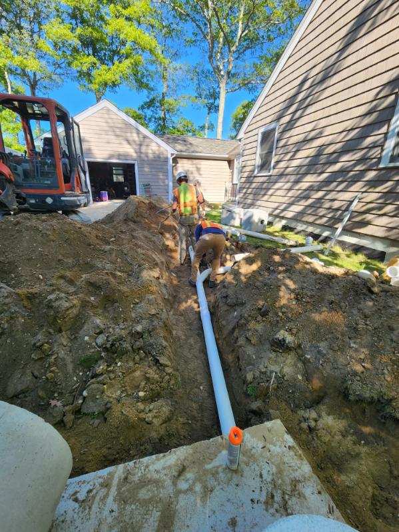
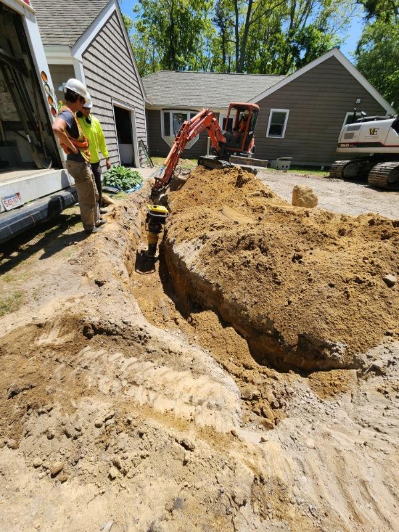
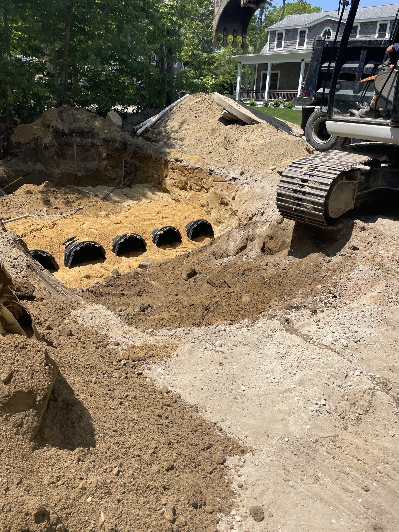
Ameristar completed the replacement of an existing residential wastewater system at a U.S. Coast Guard property located on Martha’s Vineyard. The project included removal of the existing cesspool and complete installation of a new septic system serving an occupied four-bedroom Coast Guard residence.
The project’s island location presented a significant logistical challenge, requiring Ameristar to carefully coordinate personnel, equipment, materials, subcontractors, and transportation before mobilization. With limited access compared to a typical mainland project, successful execution depended on detailed advance planning and ensuring the necessary resources were available when needed. Ameristar’s ability to mobilize to Martha’s Vineyard demonstrates the company’s willingness and capability to perform federal construction in remote and difficult-to-service locations.
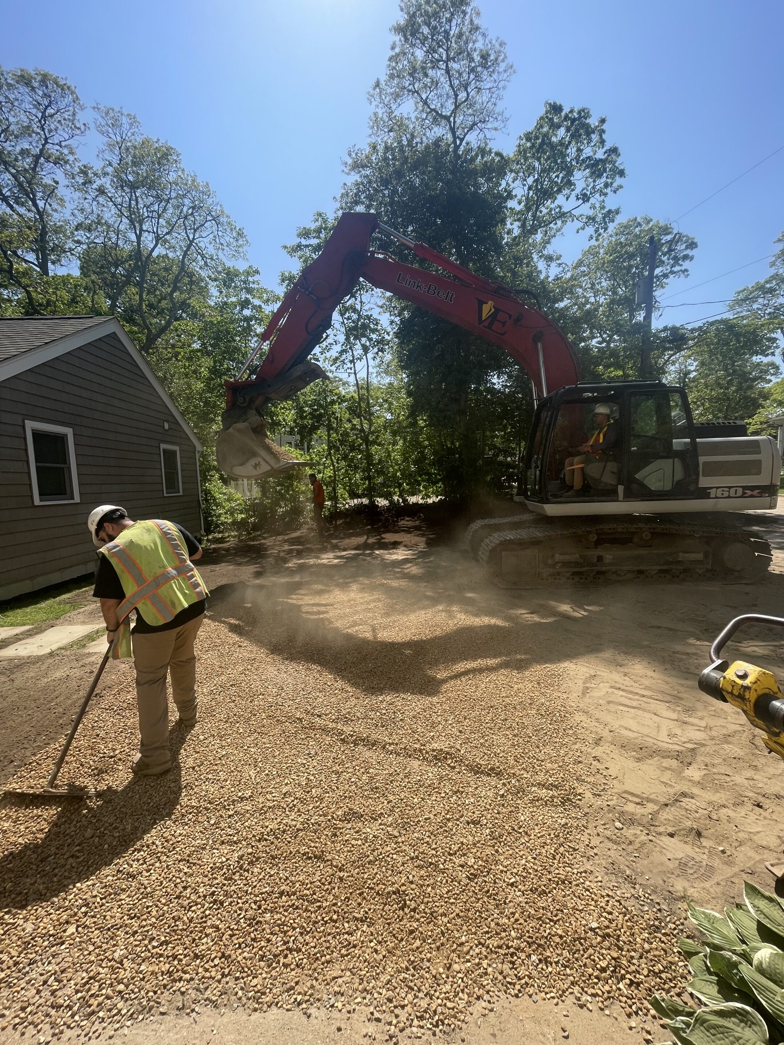
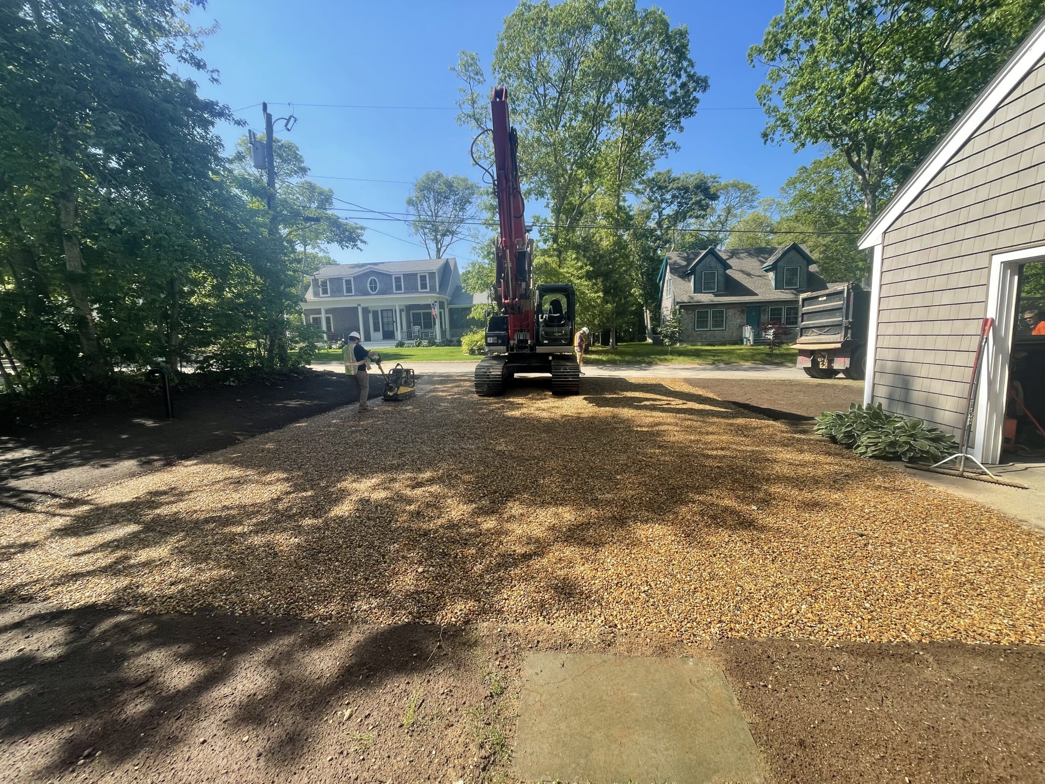
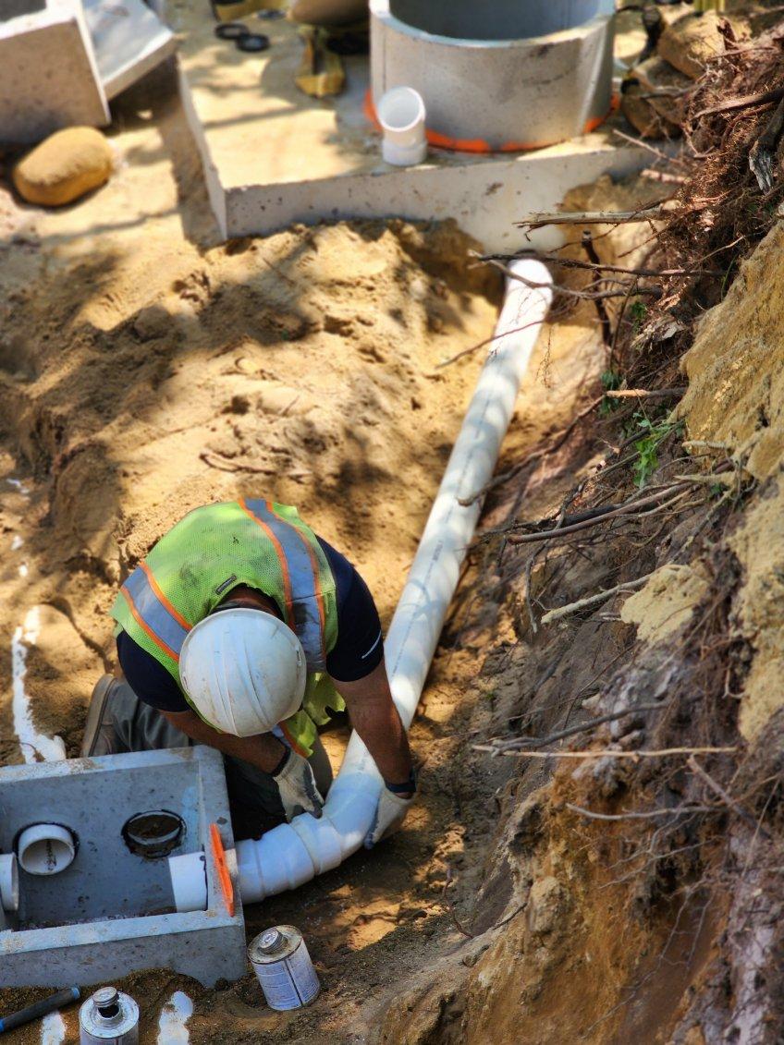
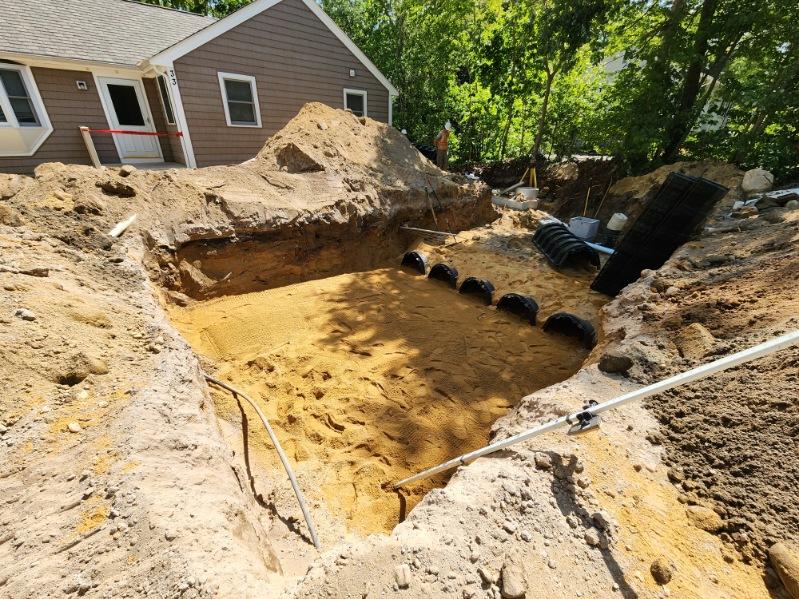
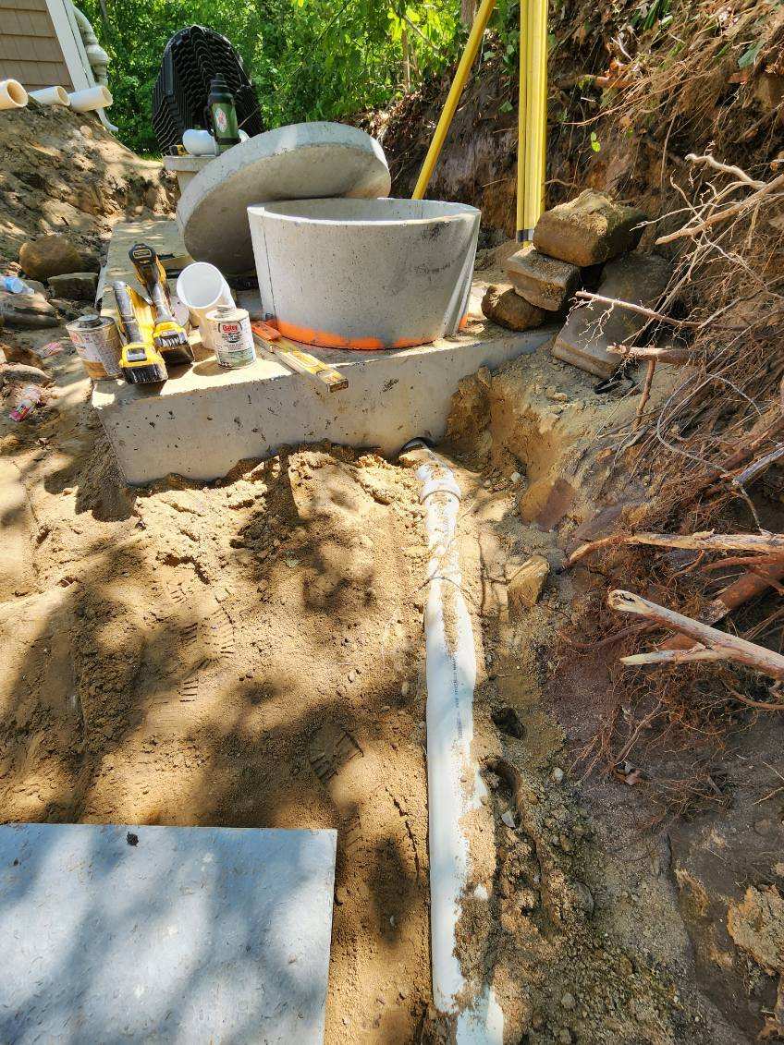
Once on site, Ameristar removed the existing cesspool, installed the new septic system in accordance with the engineered design, and coordinated required inspections and regulatory compliance. The work had to be carefully sequenced because sanitary service to the occupied residence could not be interrupted for more than four hours, requiring precise coordination between excavation, installation, connections, inspections, and final system startup.
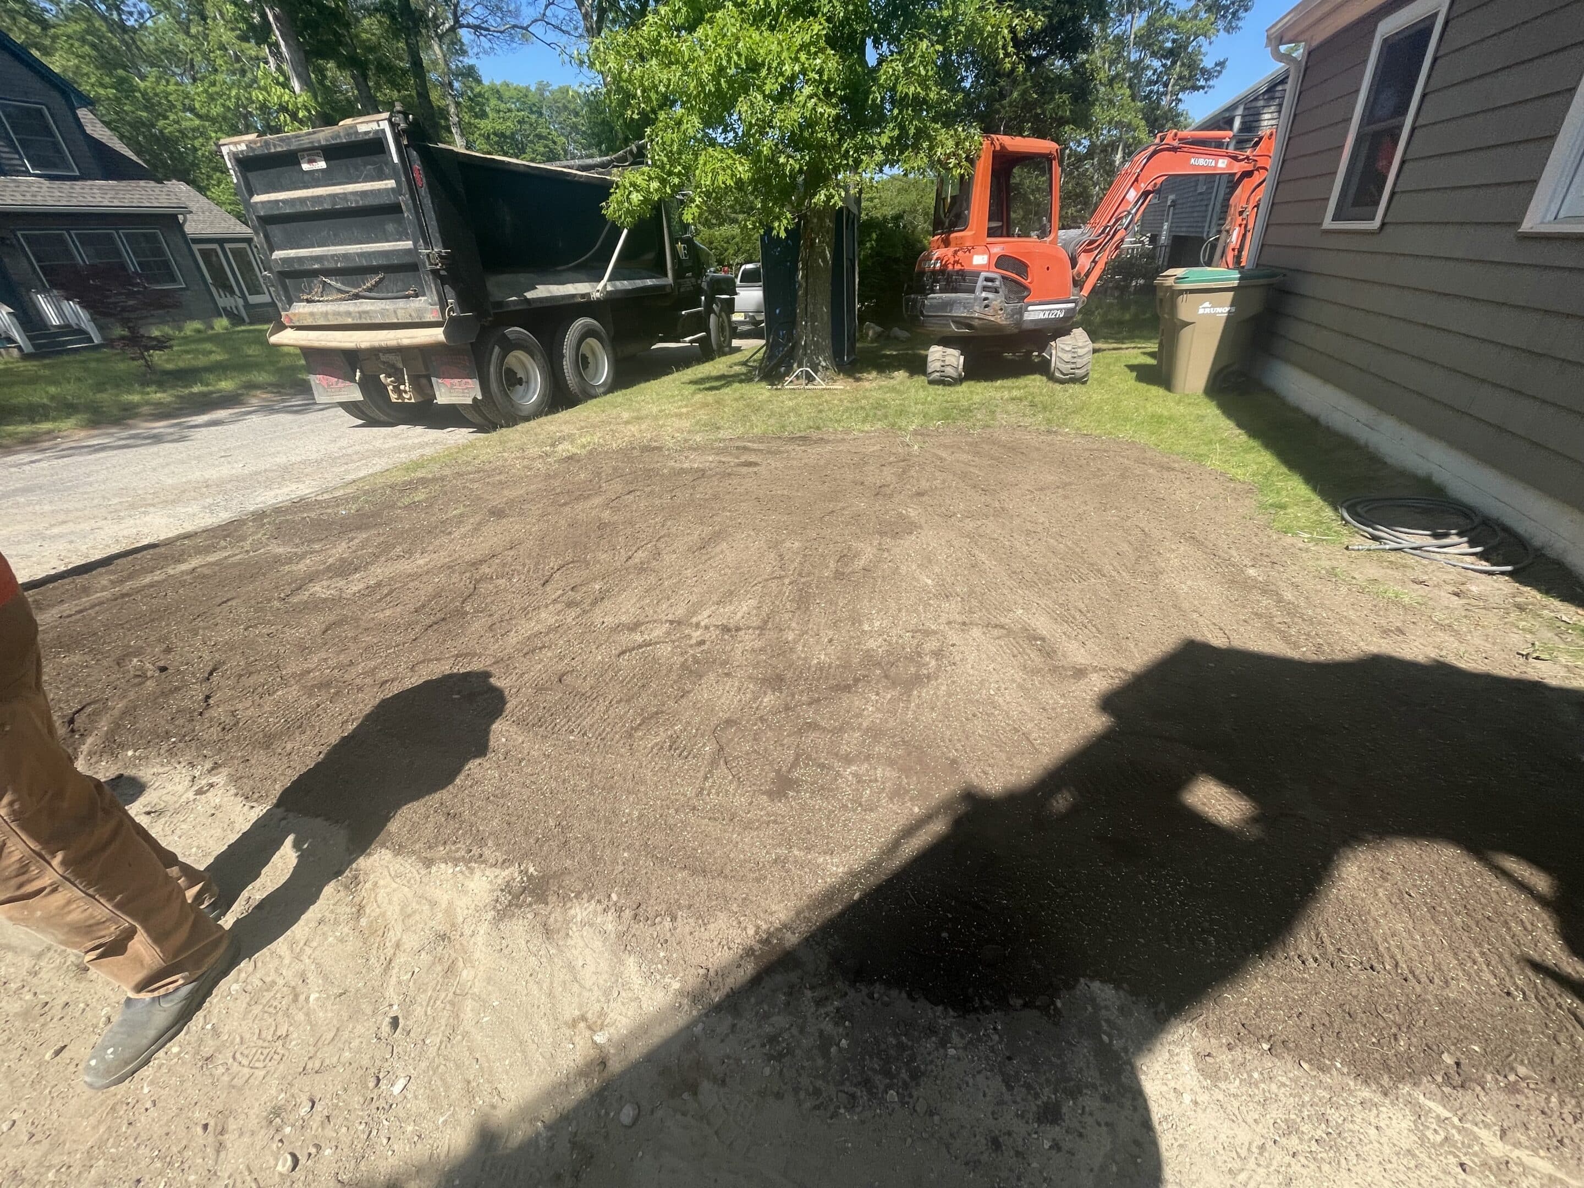
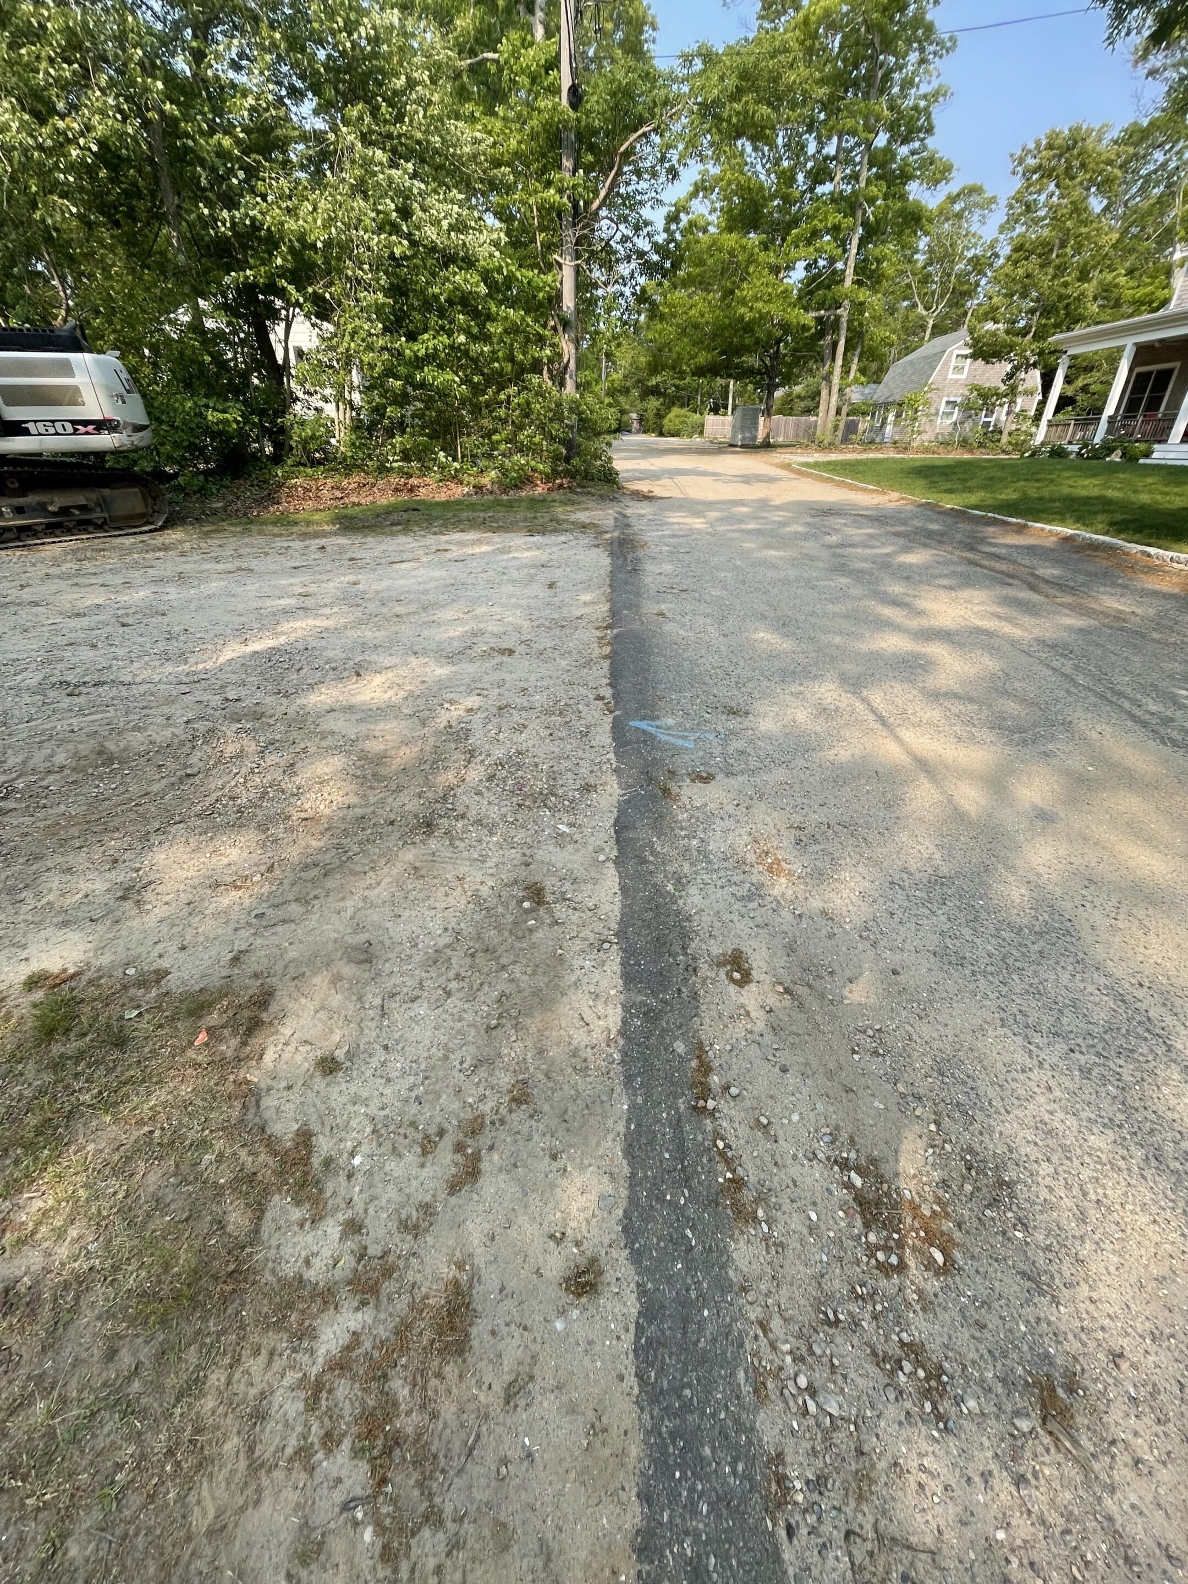
Following installation, Ameristar restored the affected driveway and disturbed site areas, including placement of loam, seeding, and establishment of new vegetation. The Coast Guard also required the entire construction effort to be completed within 14 calendar days once onsite construction began, further increasing the importance of advance procurement, logistics, scheduling, and field coordination.
The Martha’s Vineyard project demonstrates Ameristar’s ability to take federal construction capabilities beyond easily accessible installations and successfully execute work in remote locations where logistics can be as challenging as the construction itself. By coordinating island transportation, specialized trades, equipment, materials, regulatory requirements, and an extremely limited utility shutdown window, Ameristar delivered the Coast Guard a complete septic-system replacement while minimizing disruption to the occupied residence.
(Click to scroll through project photos)
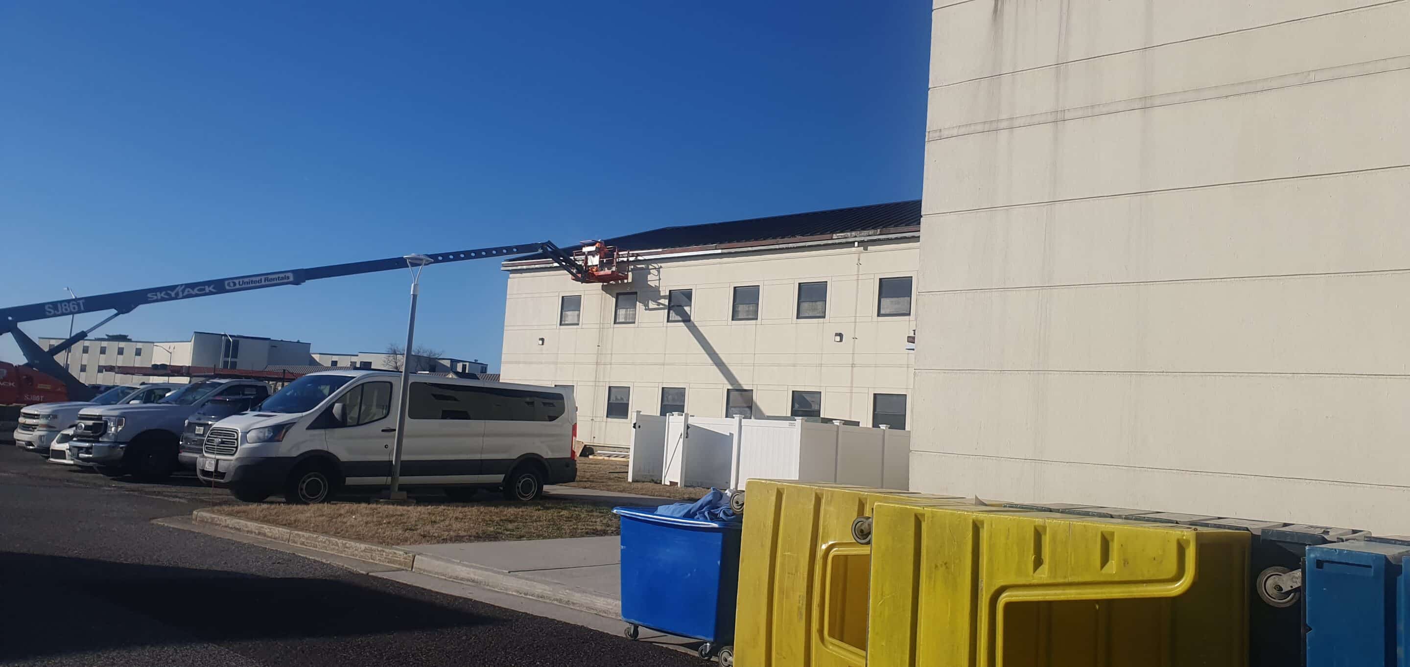
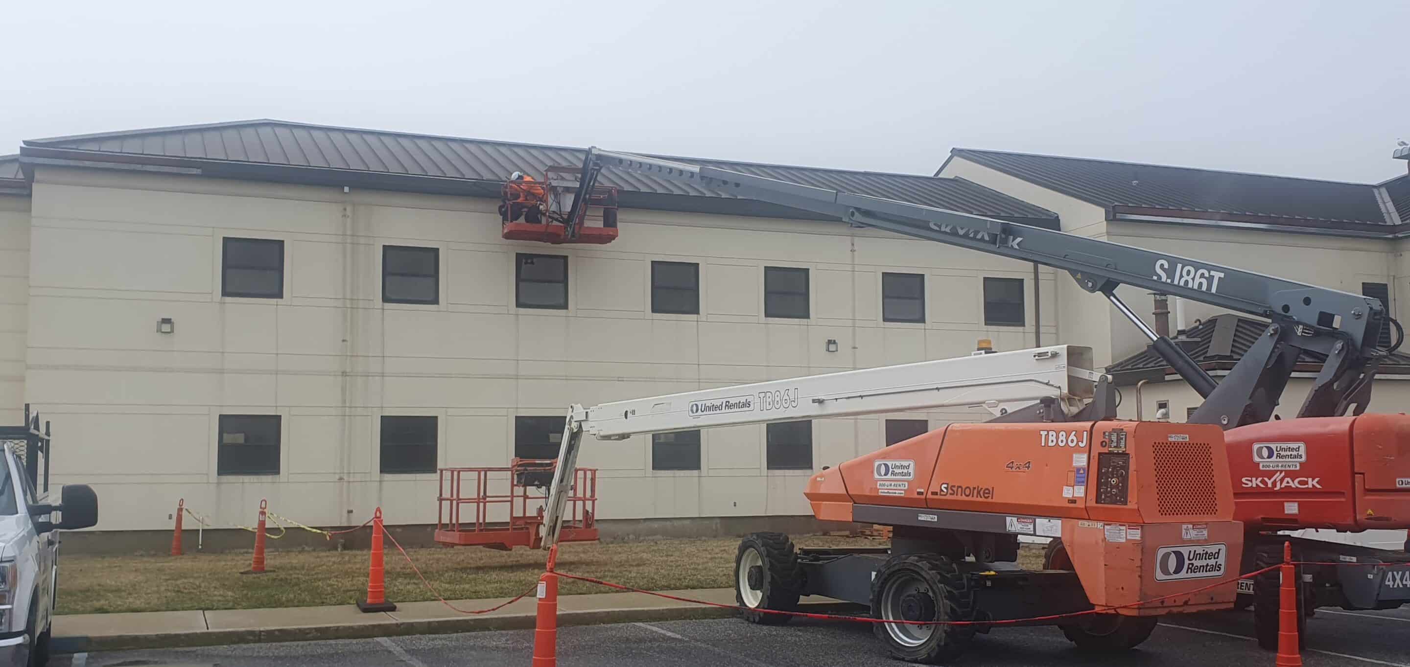
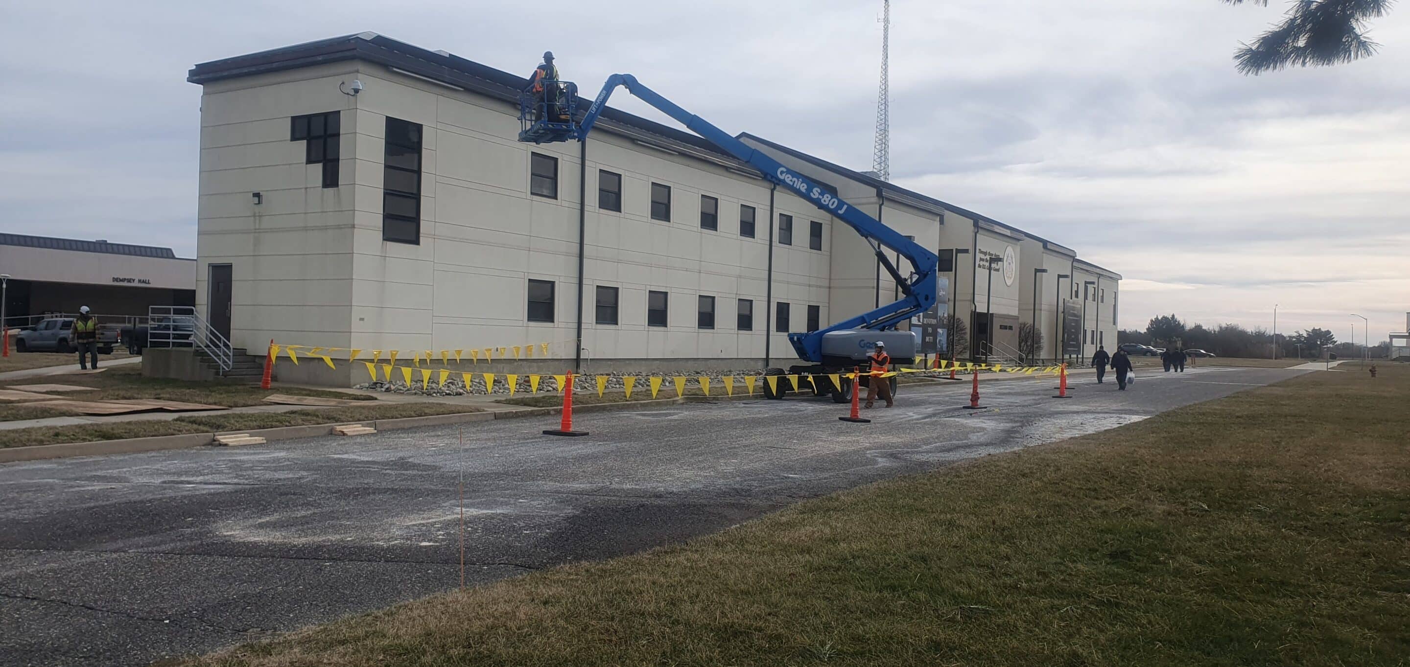
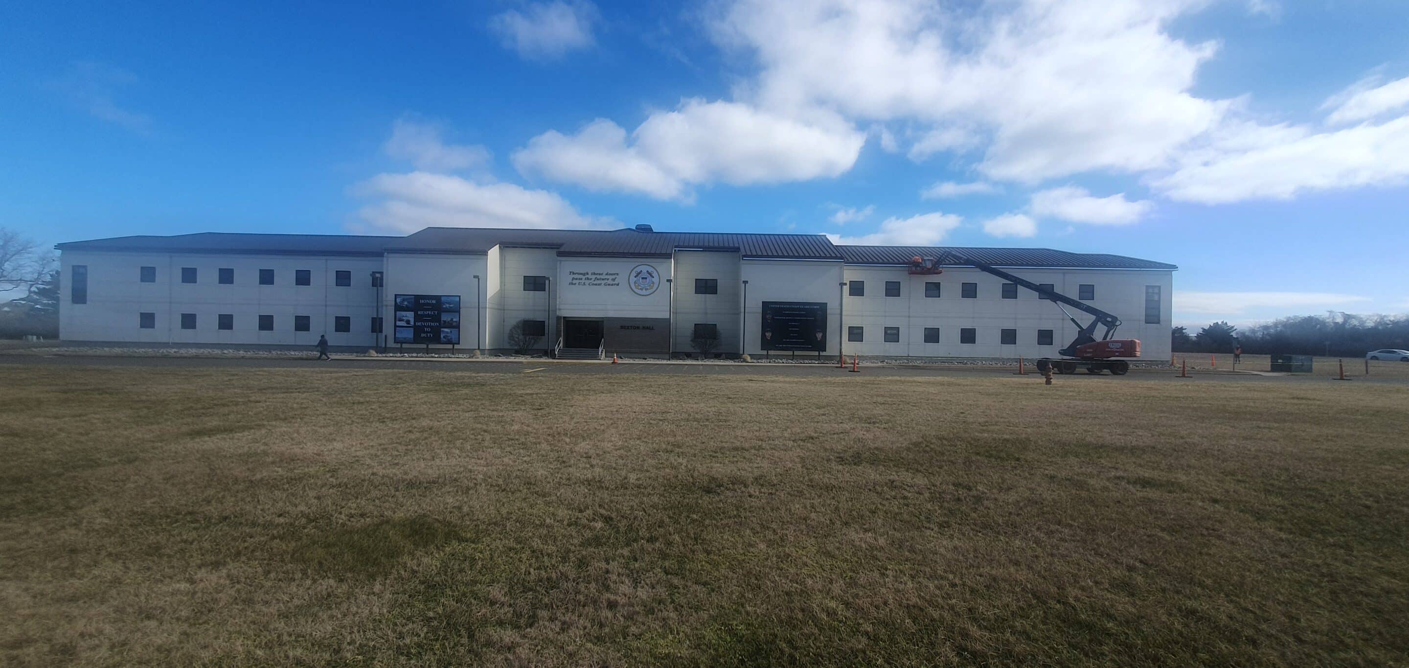
Gutter Replacement – Sexton Hall
Client: United States Coast Guard
U.S. Coast Guard Training Center Cape May, NJ
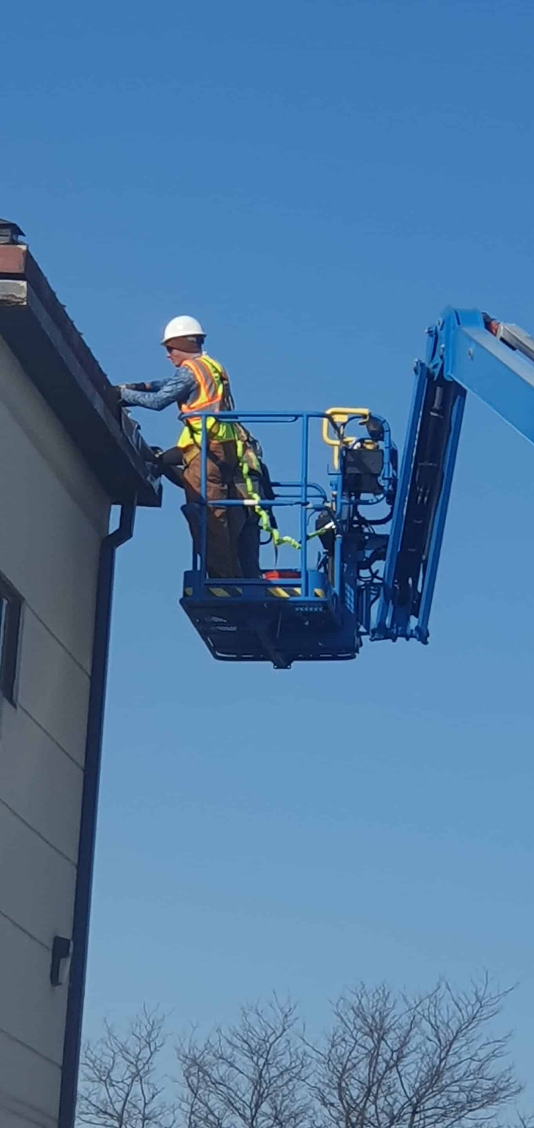
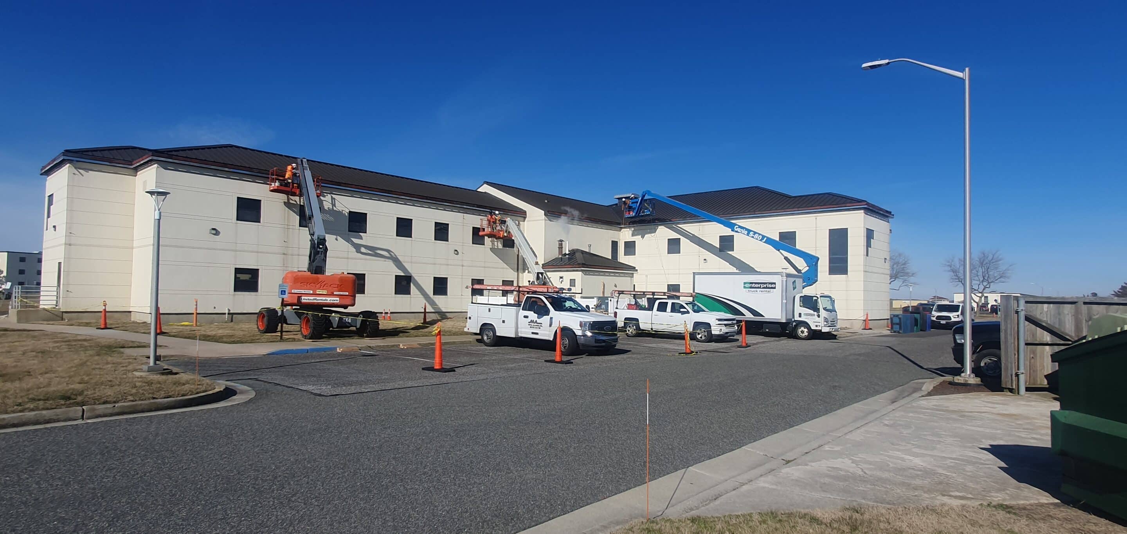
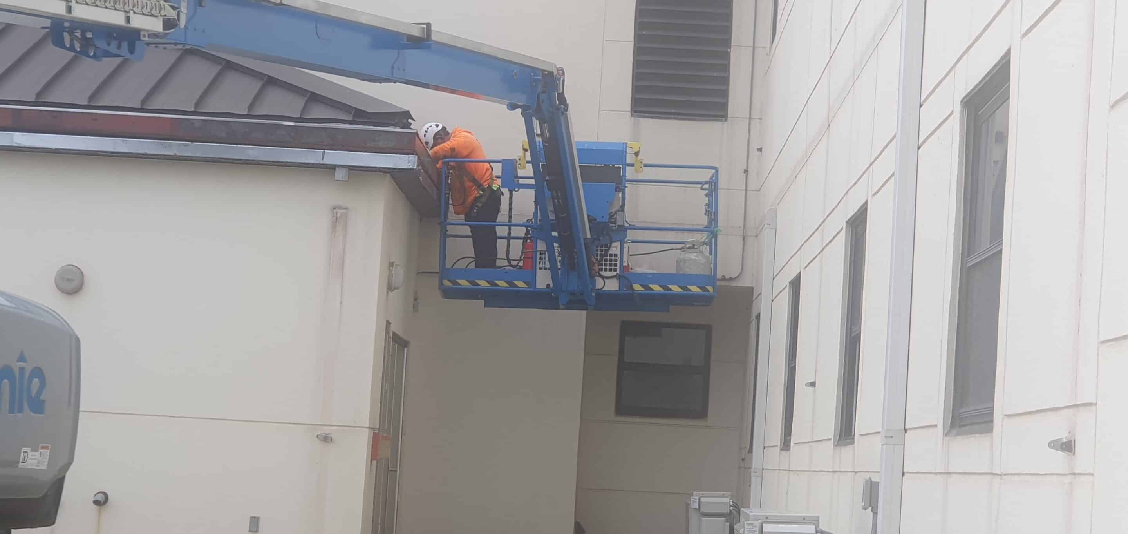
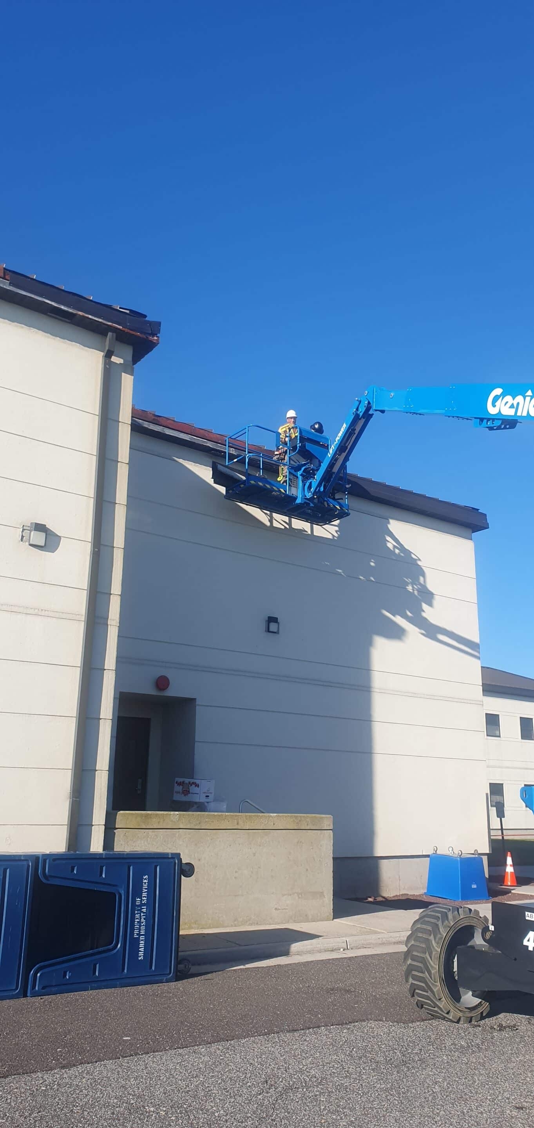
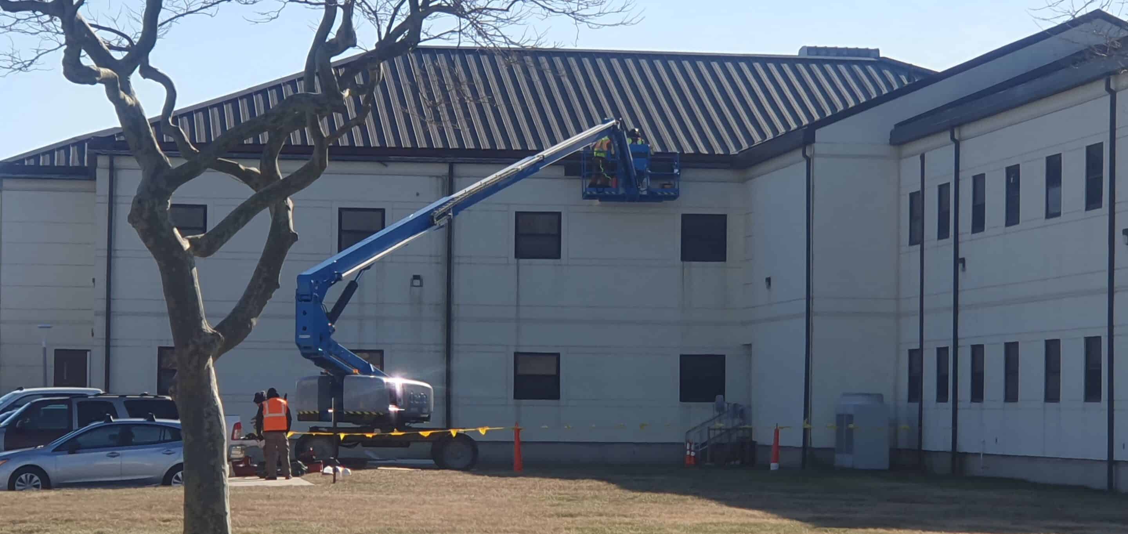
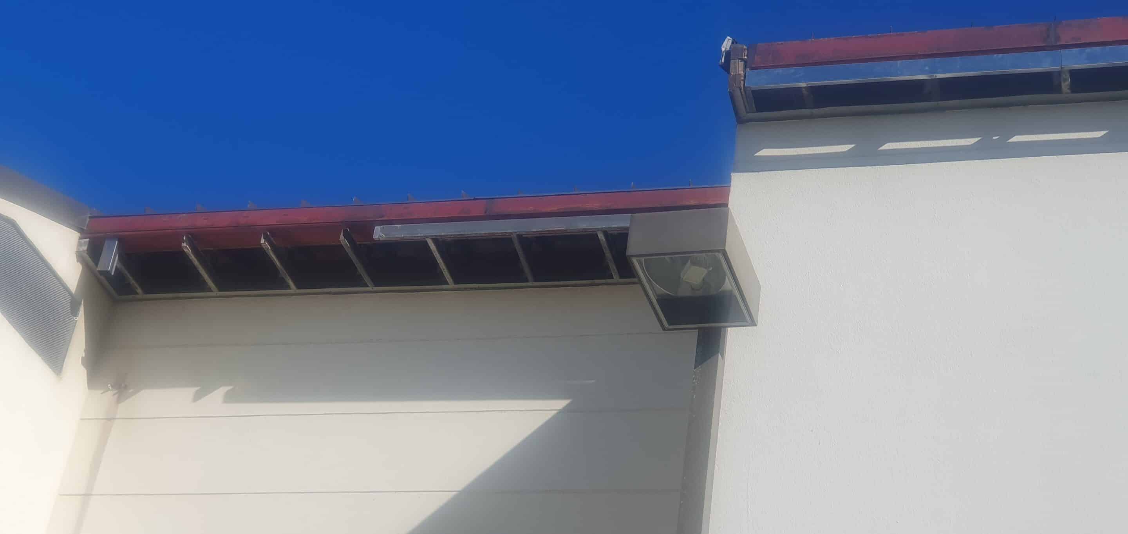
Ameristar completed the replacement of the existing gutter system at Sexton Hall at U.S. Coast Guard Training Center Cape May. The project involved removal and replacement of the building’s deteriorated internal gutter assemblies and associated sheet-metal components while working within an active Coast Guard training installation where construction activities had to be carefully coordinated around daily operations, personnel movement, and regularly scheduled recruit graduations.
Ameristar removed the existing sheet-metal gutter lining, flashing, trim, drip edges, and related components and carefully prepared the underlying surfaces to receive the new system. Replacement gutters and associated flashing and trim were fabricated to coordinate with the building’s existing profiles and configuration, requiring precise field verification and sheet-metal craftsmanship to properly integrate the new work with the existing building envelope.
The new gutter assemblies utilized heavy-duty 18-gauge prefinished aluminum with a high-performance PVDF coating, along with matching flashing, fascia, closure trim, gutter caps, outlets, strainers, sealed joints, and expansion provisions. Ameristar incorporated Government-furnished custom aluminum components—including hundreds of linear feet of fascia, gutter cap trim, fascia cleats, and closure trim—into the completed assembly while ensuring compatibility with the existing structure.
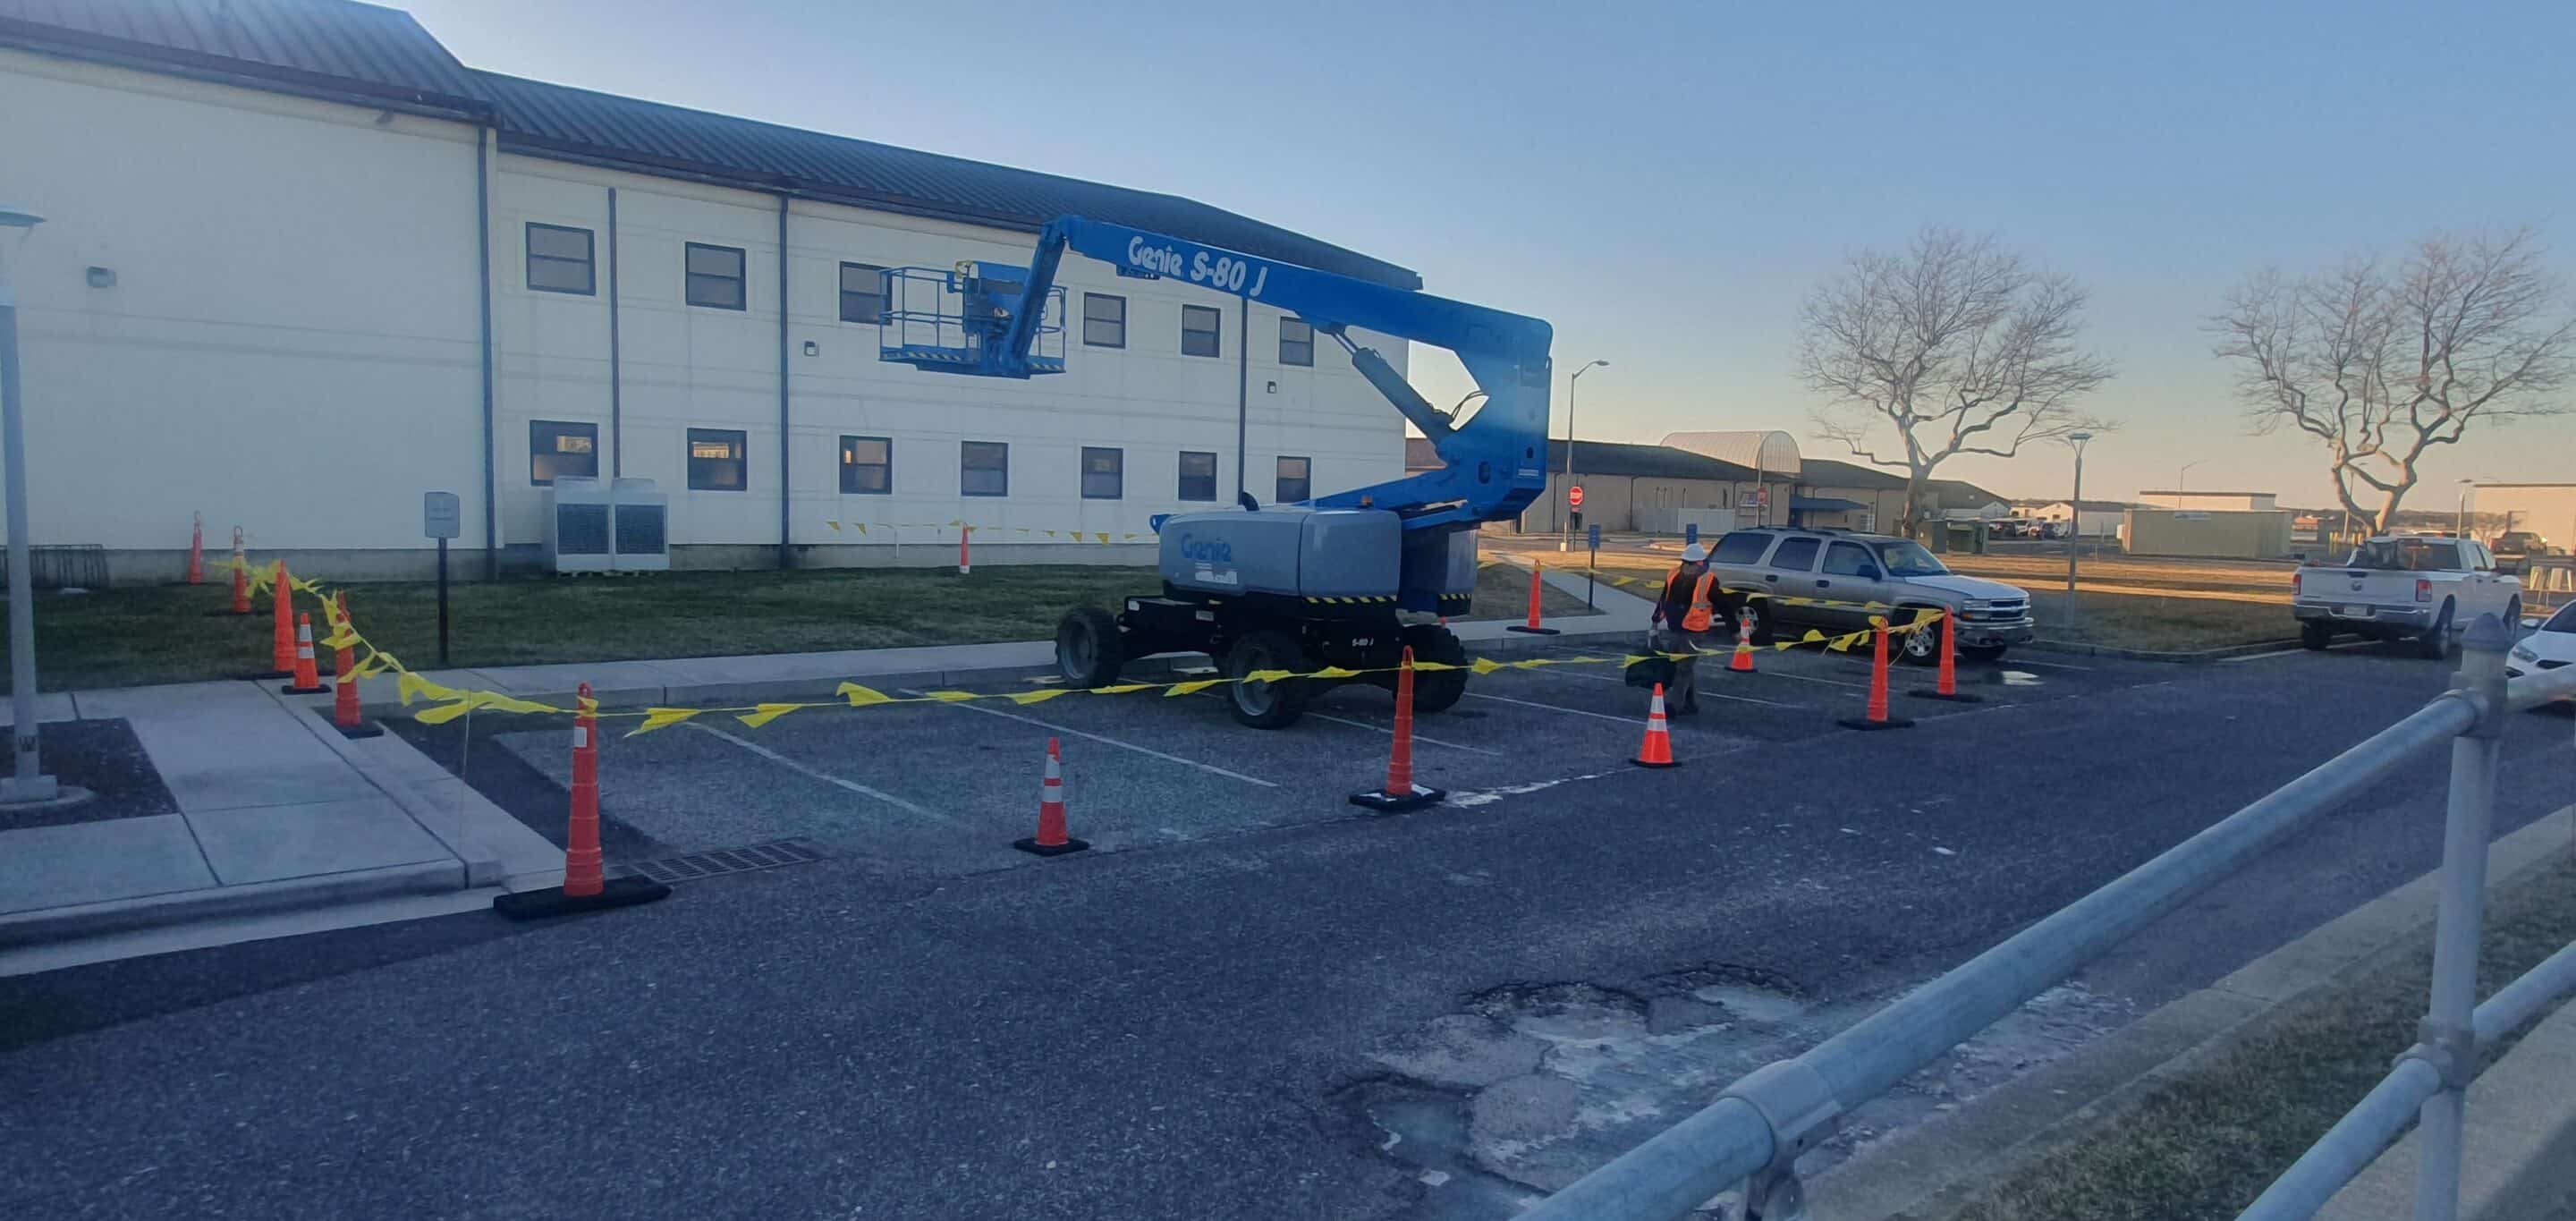
Performing extensive roof-edge and sheet-metal work within an active military training environment required disciplined site control and close coordination with Coast Guard personnel. Ameristar managed elevated work, equipment access, pedestrian protection, staging, and weather exposure while maintaining minimal impact on normal Training Center activities. The contract specifically required construction operations to accommodate heavy pedestrian and vehicle traffic associated with recruit graduations and to protect exposed work and Government property during severe coastal weather.
The Sexton Hall project demonstrates Ameristar’s ability to execute detailed exterior building-envelope work where successful performance depends on precision, craftsmanship, safety, and coordination—not simply material replacement. By carefully integrating a custom-fabricated gutter system into the existing facility while maintaining operations at one of the Coast Guard’s busiest training installations, Ameristar delivered a durable, professionally finished solution designed to protect the Government’s facility for years to come.
(Click to scroll through project photos)
Global ASNT System Infrastructure
Client: 108th Fighter Wing
Joint Base McGuire-Dix-Lakehurst, NJ



















Ameristar constructed specialized infrastructure required to support the future installation of the Global ASNT system at the 108th Fighter Wing. The project involved structural steel, reinforced concrete, communications infrastructure, electrical work, HVAC modifications, site lighting, and high-security fencing.







The centerpiece of the project was a custom-fabricated elevated structural steel platform supported by substantial reinforced concrete foundations. The foundation system had to be carefully designed and constructed around existing underground utilities running directly through the work area.




Ameristar also installed large communications and electrical conduit systems extending from the facility’s secure SCIF area, through the existing building, and out to the new exterior platform. Interior HVAC and electrical modifications were carefully coordinated to minimize disruption within the operational secure facility.
Security upgrades included installation of specialized high-security fencing and new pole-mounted site lighting surrounding the platform and equipment area.
When previously unidentified underground conditions were encountered, Ameristar immediately documented the conditions and worked directly with Government representatives to develop practical solutions. This ability to identify problems, collaborate with the customer, and maintain forward progress demonstrates Ameristar’s strength in complex military construction environments.








(Click to scroll through project photos)

Bathroom Renovation at the Air Mobility Command Museum
Client: United States Air Force
Dover Air Force Base, DE






Ameristar provided design and construction services for a comprehensive renovation of the public restroom facilities at the Air Mobility Command Museum. The project required careful coordination within an active public facility while maintaining the durability and appearance expected at one of Dover AFB’s most visible destinations.
The existing restrooms were demolished substantially back to the wall framing. Ameristar then rebuilt the spaces with new drywall and finishes, reconfigured plumbing and electrical systems, new plumbing fixtures, cabinetry, toilet partitions, and ceramic wall and floor tile.
Ameristar also constructed a new janitor’s closet and coordinated the work of multiple trades within the limited existing footprint. Particular attention was given to finish quality, durability, and long-term ease of maintenance.



The contract also included floor improvements within one of the museum’s Q-Hut structures. Ameristar prepared the existing substrate and installed a new slip-resistant epoxy flooring system designed for heavy institutional use.
Ameristar successfully delivered a clean, durable, and highly functional renovation while minimizing disruption to ongoing museum operations. The project reflects the same attention to coordination, workmanship, and detail that Ameristar brings to larger and more technically complex federal assignments.



















(Click to scroll through project photos)




Repair of the Historic Water Plant
Client: National Park Service
Gateway National Recreation Area, Sandy Hook, NJ
















Ameristar performed extensive structural, roofing, masonry, and historic restoration work on a water-treatment facility originally constructed in 1910. The project required a unique combination of modern structural construction and highly detailed historic preservation.




Ameristar repaired and reinforced deteriorated steel roof trusses and purlins and installed supplemental structural steel components. Because the facility had to remain operational, Ameristar also engineered and installed temporary shoring and an elevated work-platform system above active water-treatment equipment.

Roofing work included removal and replacement of deteriorated roof systems, wood decking, and rafters. Ameristar carefully coordinated these improvements while protecting the historic building fabric and maintaining access for National Park Service personnel below.
Historic restoration work included reconstruction of masonry parapets and careful removal, cataloging, cleaning, and reinstallation of original limestone coping stones. Ameristar also custom fabricated replacement historic windows, copper roofing components, scuppers, and downspouts to replicate the original architectural character.
This highly complex project showcased Ameristar’s ability to combine structural expertise, temporary engineering, historic masonry, custom fabrication, roofing, and skilled craftsmanship—all while protecting an active federal facility and preserving a structure more than a century old.







(Click to scroll through project photos)
Air Victory Museum Offices
Client: State of New Jersey
South Jersey Regional Airport, Lumberton, NJ



















Ameristar constructed new climate-controlled administrative offices within the Air Victory Museum’s existing aircraft hangar. The project required the creation of a complete conditioned office environment inside a large, open, unconditioned building.






Construction included light- and heavy-gauge steel framing, a fully insulated building envelope, corrugated metal exterior finishes, dedicated HVAC systems, and energy-efficient LED lighting. Ameristar coordinated all trades required to create a fully functional office environment within the existing hangar.

To allow the museum to remain operational, Ameristar installed full-height temporary construction barriers separating visitors, exhibits, aircraft, and staff from active construction operations.

Ameristar’s work also expanded to include upgrades to the existing fire alarm system, replacement of outdated lighting with LED fixtures, repair of deteriorated exterior metal siding, and site drainage and grading improvements to address recurring water infiltration.
By managing structural, mechanical, electrical, life-safety, drainage, and building-envelope improvements within one coordinated effort, Ameristar delivered far more than office space—it helped improve the overall performance and functionality of the existing museum facility.






(Click to scroll through project photos)
Fog Signal Demolition
Client: United States Coast Guard
US Coast Guard Station Eatons Neck, NY



Ameristar performed the controlled demolition and removal of a large steel fog-signal structure and its reinforced concrete foundation at U.S. Coast Guard Station Eatons Neck.
The structure was situated along a steep bluff overlooking Long Island Sound and within an occupied Coast Guard family-housing area. Continued erosion had brought the edge of the foundation to within approximately two feet of the cliff, creating an unusually difficult demolition environment.
Ameristar developed a carefully controlled demolition sequence that allowed experienced heavy-equipment operators to safely move the structure away from the unstable bluff before dismantling it.
The operation required precise equipment control, careful planning, and constant attention to surrounding occupied facilities and sensitive site conditions. Once demolition was complete, Ameristar restored the disturbed area to blend with the surrounding terrain.
This project demonstrated Ameristar’s ability to safely execute high-risk demolition where site conditions demanded far more than a conventional approach. Experienced personnel, disciplined planning, and precise field execution allowed Ameristar to deliver a safe and successful result under exceptionally challenging conditions.
(Click to scroll through project photos)
Lead Abatement at the Captain’s Quarters
Client: United States Coast Guard
US Coast Guard Training Center Cape May, NJ



Ameristar performed a highly time-sensitive lead-abatement and finish-carpentry project within the Captain’s Quarters at U.S. Coast Guard Training Center Cape May.
The work included removal and replacement of lead-contaminated architectural trim along with encapsulation of designated existing painted surfaces. All work had to be performed using proper environmental controls and lead-safe work practices.
Adding to the complexity, the residence was only available during a narrow vacancy period between occupants. Ameristar therefore had a limited window to mobilize, perform abatement, replace architectural components, complete finish work, and return the residence to service.
Ameristar coordinated its qualified environmental personnel directly with its skilled carpentry crews, allowing abatement and restoration activities to proceed efficiently without sacrificing workmanship.
Through detailed scheduling, close trade coordination, and careful craftsmanship, Ameristar successfully completed the work within the required timeframe while delivering the level of finish expected within one of the Coast Guard installation’s most prominent residential facilities.
(Click to scroll through project photos)
Replace Ventilation System
Client: National Oceanic and Atmospheric Administration
Woods Hole Science Aquarium, Woods Hole, MA
Ameristar replaced an inadequate basement ventilation system at NOAA’s Woods Hole Science Aquarium while also correcting related exterior water-infiltration problems.



The existing system failed to provide adequate ventilation and incorporated exterior ductwork and penetrations that were allowing moisture to enter the facility. Ameristar removed the existing ductwork and ventilation components and developed a replacement system suited to the existing building conditions.
New insulated and sealed ductwork was custom fabricated and installed along with replacement louvers and associated HVAC components. The new system was designed to provide improved performance while remaining durable in the facility’s coastal environment.
Ameristar also comprehensively waterproofed exterior ductwork and building penetrations to eliminate the pathways contributing to water intrusion.
Rather than simply replacing equipment, Ameristar identified and addressed both the mechanical deficiency and the associated building-envelope problem, delivering NOAA a complete solution designed to correct the root cause and improve long-term facility performance.
(Click to scroll through project photos)


Selective Brick Removal, Replacement, & Repointing
Client: Federal Aviation Administration
William J. Hughes Technical Center, Atlantic City Airport, NJ
Ameristar performed selective masonry restoration at an occupied Federal Aviation Administration facility where portions of the exterior brick façade had begun to deteriorate and delaminate.


The work required considerably more precision than conventional masonry replacement. Ameristar’s masonry team carefully surveyed the building, identified deficient brick, and selectively removed only those units requiring replacement while protecting adjacent masonry scheduled to remain.
Matching replacement brick was installed and affected areas were professionally repointed to restore both the integrity and appearance of the building envelope.
Because heavy equipment was required to reach portions of the façade, Ameristar installed specialized ground-protection matting to prevent damage to surrounding landscaping. All work was carefully coordinated around an active FAA facility.
Ameristar successfully combined detailed condition assessment, skilled masonry work, equipment coordination, and occupied-facility planning to deliver precise repairs while protecting both Government operations and existing site improvements.
(Click to scroll through project photos)
Marine Sciences Laboratory Porch Demolition
Client: State of New Jersey
Gateway National Recreation Area, Sandy Hook, NJ
















The rear porch at the James J. Howard Marine Sciences Laboratory was in extremely poor condition making it structurally unsound and dangerous. Ameristar was contracted to safely demolish this structure which entailed the abatement of the existing hazardous asbestos roofing materials.
After the safe removal of the porch, our team carefully rebuilt the section of the slate roof that was disrupted during demolition to match the existing slate roof. Ameristar then rebuilt remaining sections of the porch to provide safe egress for the facility and installed custom fabricated wood bands on the face of the building where the porch was removed creating a complete clean finish.



(Click to scroll through project photos)
Police Command Center
Client: Toms River Township
Toms River, NJ





Through Ameristar’s Job Order Contract with the Township of Toms River we were contracted to renovate the interior of the Toms River police watch command center. This entailed the complete interior demolition of the flooring, walls and ceilings.

Ameristar reconfigured the room layout by removing walls to accommodate a more spacious and ergonomic work flow. Ameristar also replaced the existing one way glass between the command center and the public reception area with a custom fabricated level 7 ballistic window and lined the surrounding demising walls with plate steel creating a full ballistic barrier between the command center and public reception area.


(Click to scroll through project photos)
Locker Room Renovation
Client: Toms River Township
Winding River Ice Rink, Toms River, NJ















Through Ameristar’s Job Order Contract with the Township of Toms River we were contracted to provide a solution to prevent the reoccurring damage caused by players making holes in the sheetrock ceilings and walls of the locker rooms with their equipment. Also, the locker rooms and bathrooms of facility which has been a staple of the community since it was built in the early 1970’s were in need of upgrading. Ameristar developed an easy to clean, impact resistant system of plywood panels secured to reinforced stud walls then covered with fiberglass reinforced panels on the walls and ceilings of the locker rooms. Ameristar then created custom made benches with reinforced 2×6 framing covered with composite decking and mounted on powder coated steel pedestals anchored to the concrete floor.



Ameristar also demolished the interior of the men’s and woman’s bathrooms in this facility and applied the same easy to clean impact resistant system to the walls, new acoustical ceiling systems and composite bathroom partitions. The client elected to retain the existing rubber sports tile flooring in the locker and bathrooms.






(Click to scroll through project photos)
Other Department of Defense Projects Completed by Ameristar Team Members Collectively Include:
- United States Military Academy – West Point, NY – Multi Year Task Order Contract
- Department of the Army – Picatinny Arsenal – Dover, NJ – Multi Year R.S. Means based Job Order Contract
- Department of the Army – FT Dix, NJ – Design Build – Compete Interior Demolition & Conversion of 43,000 SF Barracks to Medical Hold Facility
- Department of the Navy – Earle Naval Weapons Station – Blanket Purchase Agreement
- Department of the Navy – Earle Naval Weapons Station – Multi Year Roofing Repairs
- Department of the Navy – Philadelphia Naval Yard – Demolish Air Craft Hangar, Three Story Office Building, Pier Boat House and Multiple Family Housing units
- United States Coast Guard – Port of Bayonne, NJ – Design Build – Replace Electrical Substations
- United States Coast Guard – Ft. Wadsworth Family Housing Code Upgrades & Housing Demo
- United States Coast Guard – Cape May Training Center – Air Handling Unit Replacement
- United States Coast Guard – Shark River Station, NJ – Complete Hurricane Sandy Renovations
- United States Coast Guard – Lewes, DE – Hurricane Sandy – Dredging & Rebuild Pier
- United States Coast Guard – Crisfield, MD – Hurricane Sandy – Pier & Bulkhead Repairs
- US Army Corps of Engineers – Bound Brook, NJ – Demolition of River Road Rail Bridge
- US Army Corps of Engineers – Bound Brook, NJ – Rebuild Flood Damaged Ball Field
- Department of the Air Force – McGuire AFB, NJ – Replace Sewage Lift Station
- Department of the Air Force – McGuire AFB, NJ – Repair Hangar Doors
- Department of the Air Force – McGuire AFB, NJ – Renovations to Building 1901
- National Parks Service – Sandy Hook, NJ – Historic Masonry Repairs
- National Parks Service – Sandy Hook, NJ – Hurricane Sandy Historic Multi Facility Renovation